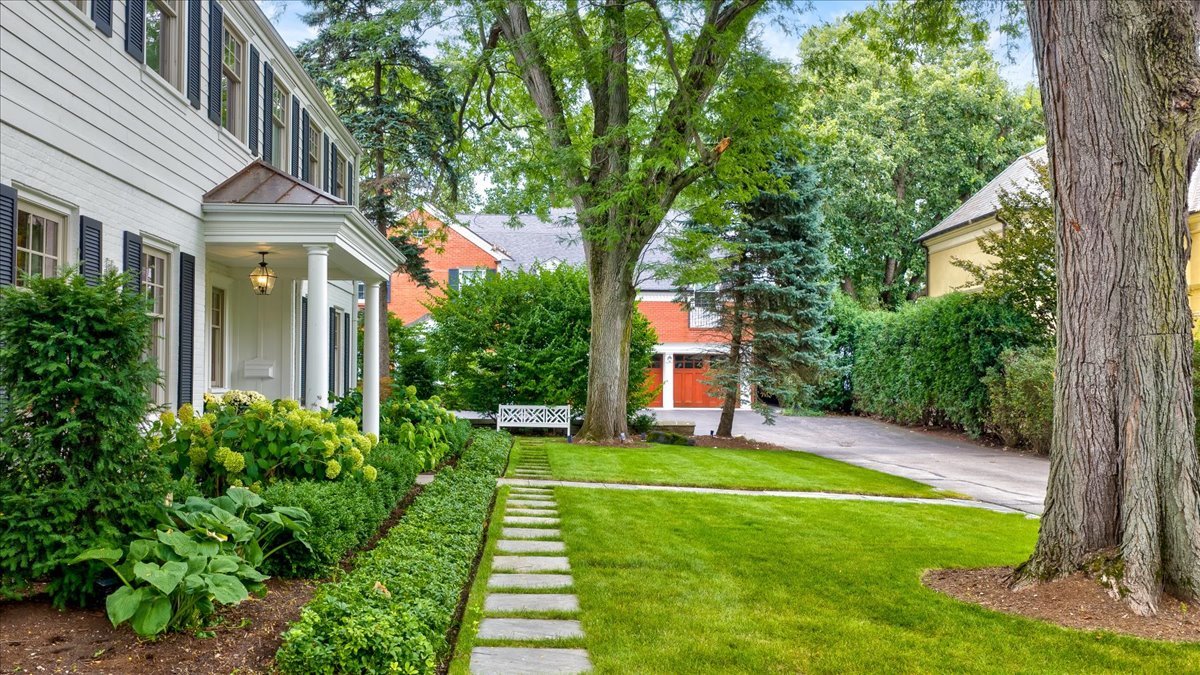
Property photo 1
Property photo 2
Property photo 3
Property photo 4
Property photo 5
5 Beds
5 Baths
4,927 sqft

$2,795,000

431 Sheridan Road, Kenilworth IL, 60043

Price per sqft$567.28
Built in1954
Property size4,927 sqft
Property typeResidential
Listed by John Mawicke with @properties Christie's International Real Estate 847-881-0200

Overview

Active

Listed Sep 16, 2026

Updated 23h ago

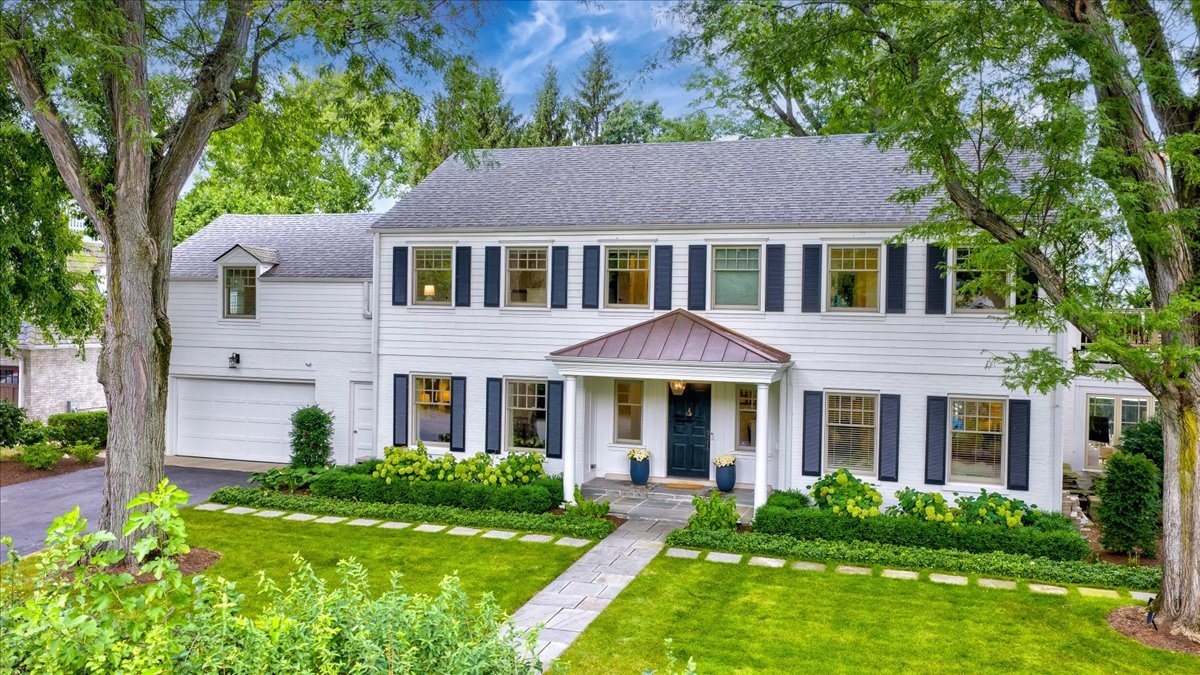
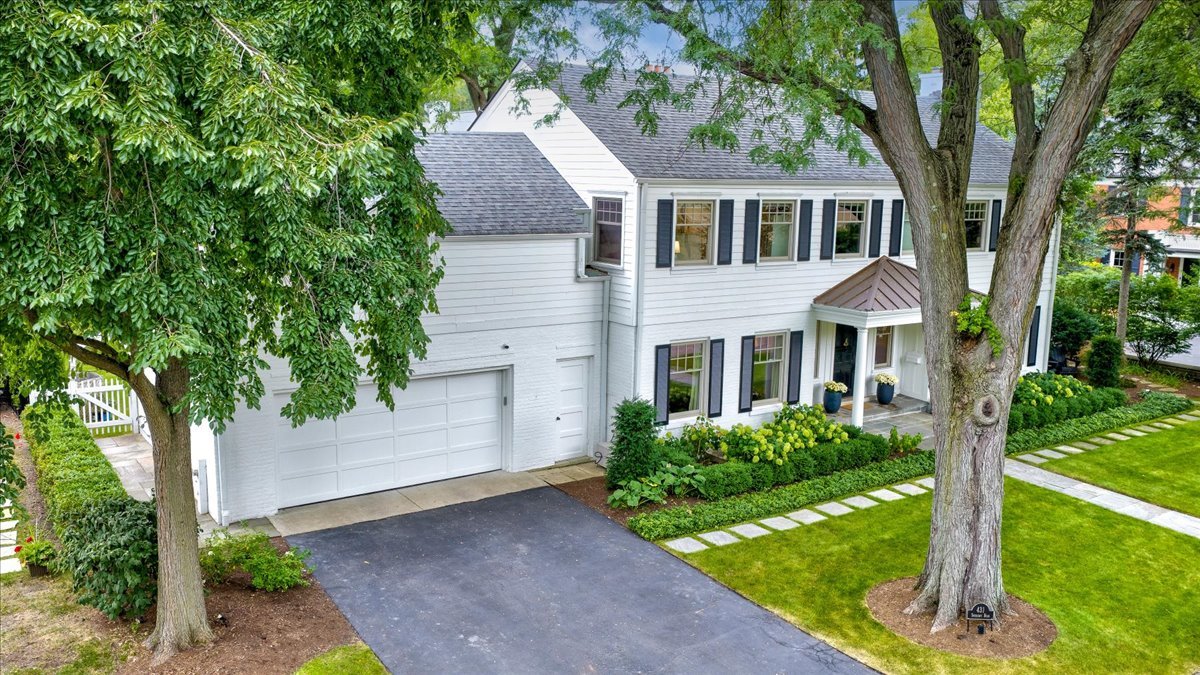
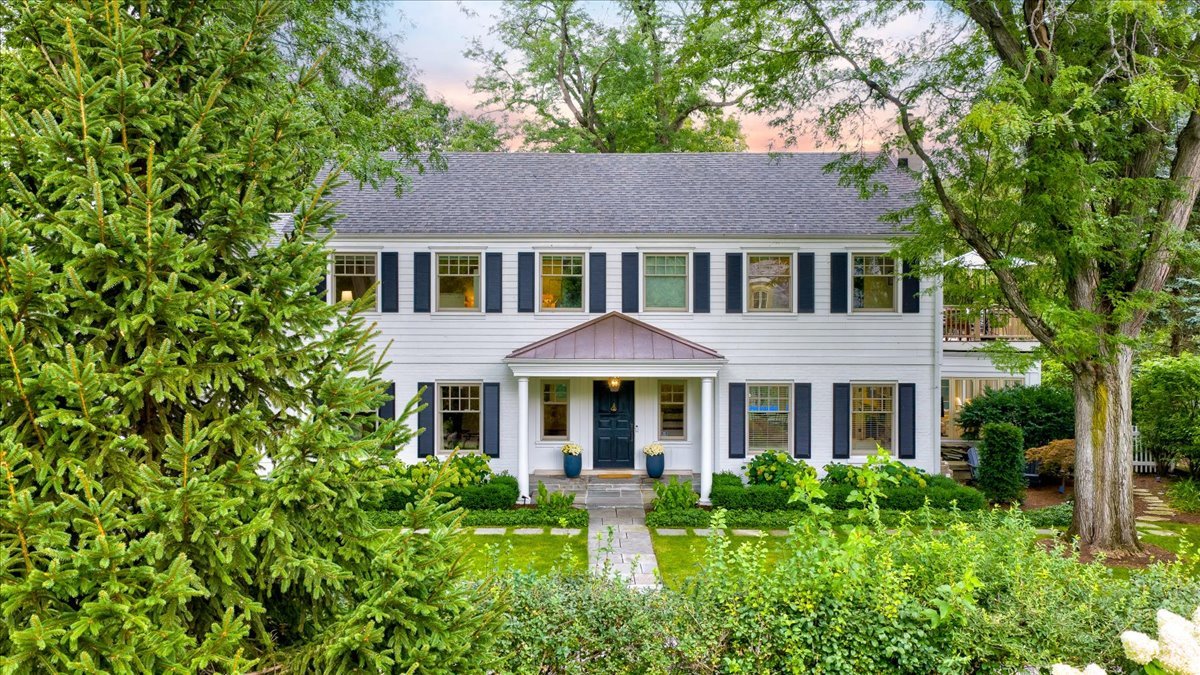
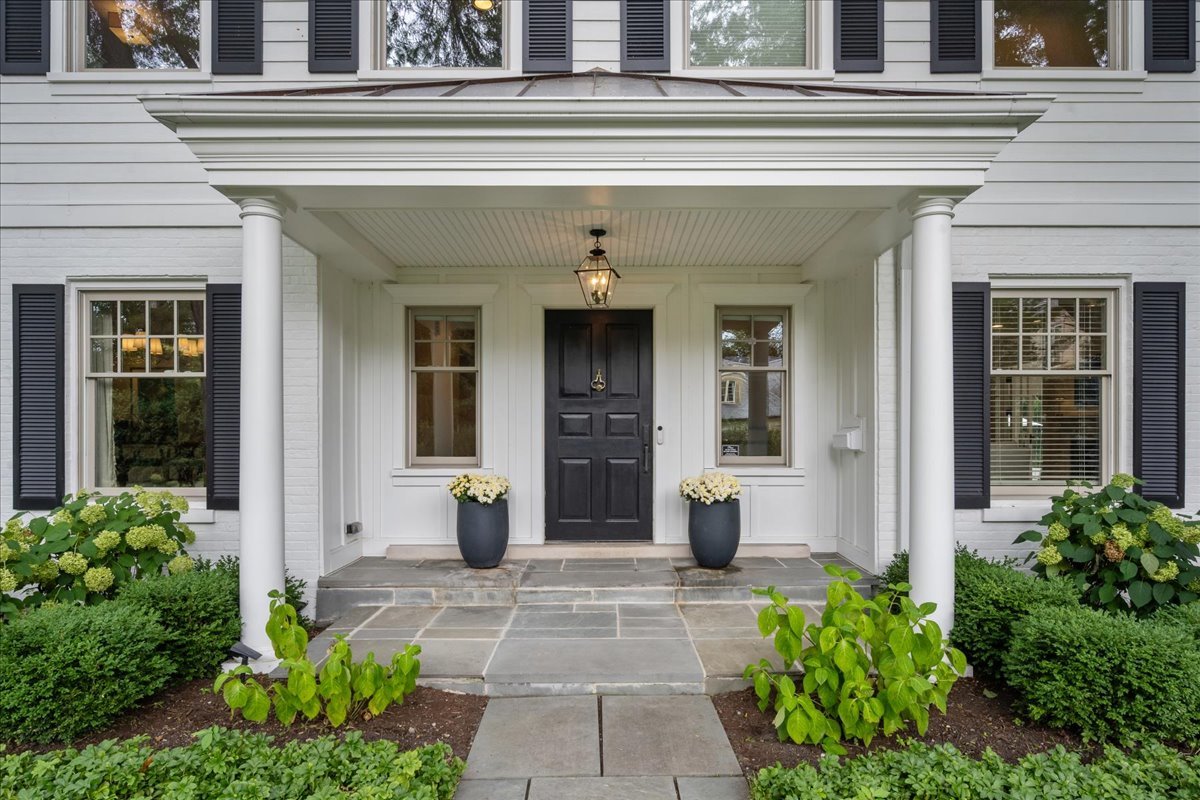
Rare Opportunity *** Exclusive East Kenilworth Hemphill home. This home is tucked down one of ONLY three private lanes in Kenilworth, steps from lake, east of Sheridan Road. Enjoy lake views and breezes from this beautifully renovated home. The home was fully renovated prior to the current owner's purchase in 2022, and they have continually updated the home since - adding some amazing attributes. The Front entry was rebuilt, with expanded bluestone steps and landscaping by Midwest Arbor and has been meticulously maintained. The home is an Entertainers dream; they will love the connectivity between the indoor and outdoor living spaces. The backyard yard was renovated by Mariani '26, expansion of east patio and newly built West bluestone patio with convertible covered ceiling with TV acts as a second family room. Yard is fully fenced allowing for complete privacy. The home has been reconfigured for today's living with a large open floor plan which has a beautiful clean look and is full of bright natural light. The first floor features a gorgeous white kitchen, Large island, Quartz countertops, Thermador appliances (Fridge and dishwasher are '25 thru ABT) and eat-in area that opens to the oversized living room with a handsome fireplace surrounded by newly added built-in cabinetry. A gracious and traditional dining room with classic butler pantry complements the floor. There is ample storage, a workstation and conveniently located mudroom, Ceiling speakers connect to Sonos. As you move upstairs, the primary suite is a true retreat. Just open the new sliding doors, step out onto your private deck, hear the waves as you enjoy your morning coffee. The spacious bath features a unique walk-in shower with a soaking tub inside. Two vanities and matching walk-in closets complete the space. There are three other nice-sized family bedrooms (two en-suite bedrooms) as well as a separate office and laundry room on the second floor. The lower level has a great family room with a full bar as well as a 5th bedroom/office/gym and a full bath. Perfectly located, steps to the beach and a short walk to the Metra, award-winning Joseph Sears School (JK-8th), Steps to New Trier High School, and quick walk to the recently renovated Plaza del Lago with wonderful shopping and restaurant options. Turnkey oasis - Truly amazing!

$18,595/mo

Est. mortgage payment based on a $2,795,000 home price.

All estimates are provided by Luxury Presence for informational purposes only. Actual amounts may vary.

Additional information

MLS® ID
12761352

Interior Features

Bedrooms
5
Bathrooms
5
Fireplace
Yes
Cooling
Yes
Heating
Yes
Basement
Yes

Other Property Details

Taxes
$42,360
Tax Frequency
Annually
Garage
Yes
MLS provider logo

Listed by John Mawicke with @properties Christie's International Real Estate 847-881-0200

The data relating to real estate for sale on this website comes in part from the Broker ReciprocitySM Program of Midwest Real Estate Data. Real estate listings held by brokerage firms other than Lital Avnet are marked with the Broker ReciprocitySM logo or the Broker ReciprocitySM thumbnail logo (a little black house) and detailed information about them includes the name of the listing brokers.

Based on information submitted to the  MLS GRID for MRED 9/25/2026. All data is obtained from various sources and may not have been verified by broker or MLS GRID. Supplied Open House Information is subject to change without notice. All information should be independently reviewed and verified for accuracy. Properties may or may not be listed by the office/agent presenting the information. IDX information is provided exclusively for consumers’ personal non-commercial use, and may not be used for any purpose other than to identify prospective properties consumers may be interested in purchasing. Data is deemed reliable but is not guaranteed by MTP or MRED. The use of the MRED Data may be subject to an end-user license agreement prescribed by the Member Participant’s applicable MLS if any and as amended from time to time. Properties displayed may be listed or sold by various participants in the MLS. Properties displayed may be listed or sold by various participants in the MLS.

©2026 Listings Courtesy of MRED as distributed by MLS GRID. All rights reserved.

Data is refreshed every 3 hours. Listing last updated 3:13 AM UTC on 9/25/2026. 

DMCA Notice


Powered by Luxury Presence

