Property photo 1
Property photo 2
Property photo 3
Property photo 4
Property photo 5
5 Beds
6 Baths
6,500 sqft

$3,625,000

53 E Bellevue Place, Chicago IL, 60611

Price per sqft$557.69
Built in1880
Property size6,500 sqft
Property typeResidential
Bought with Carrie McCormick with @properties Christie's International Real Estate and Listed by Olivia Stohle with Jameson Sotheby's Intl Realty 312-751-0300

Overview

Sold

Closed

Listed Jan 20, 2026

Updated May 29

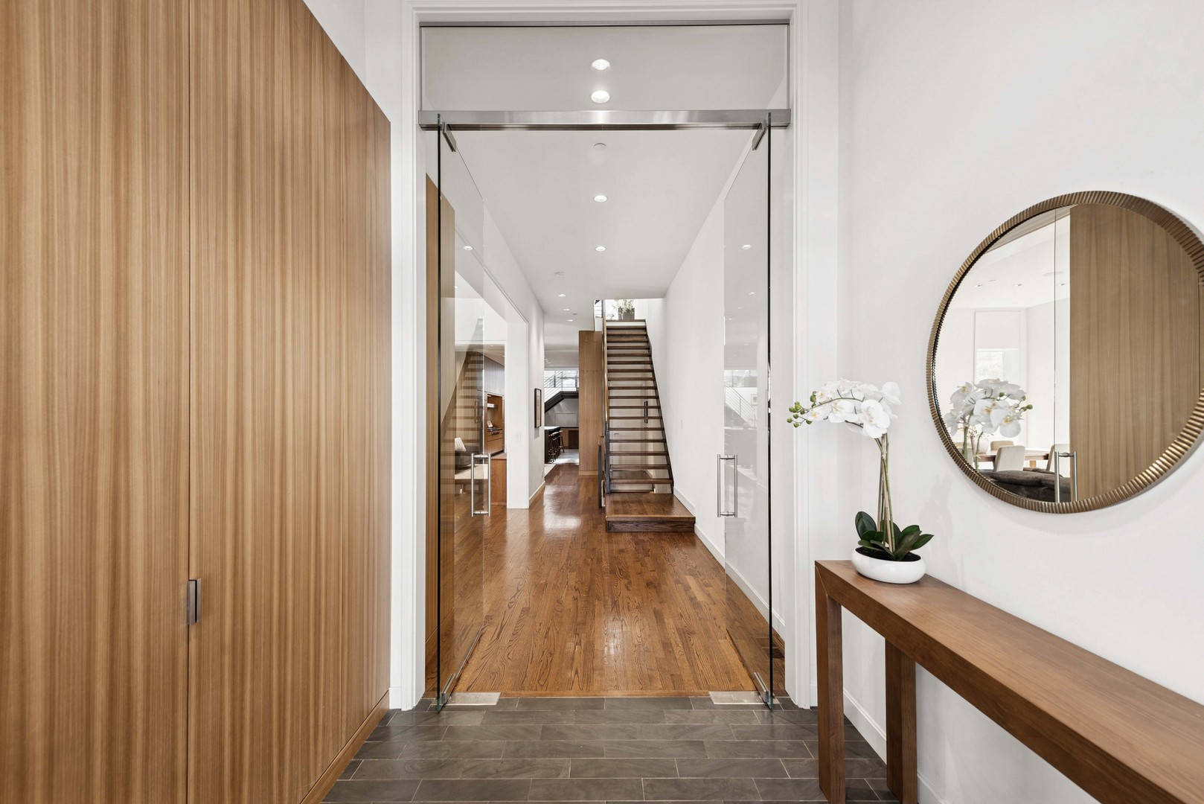
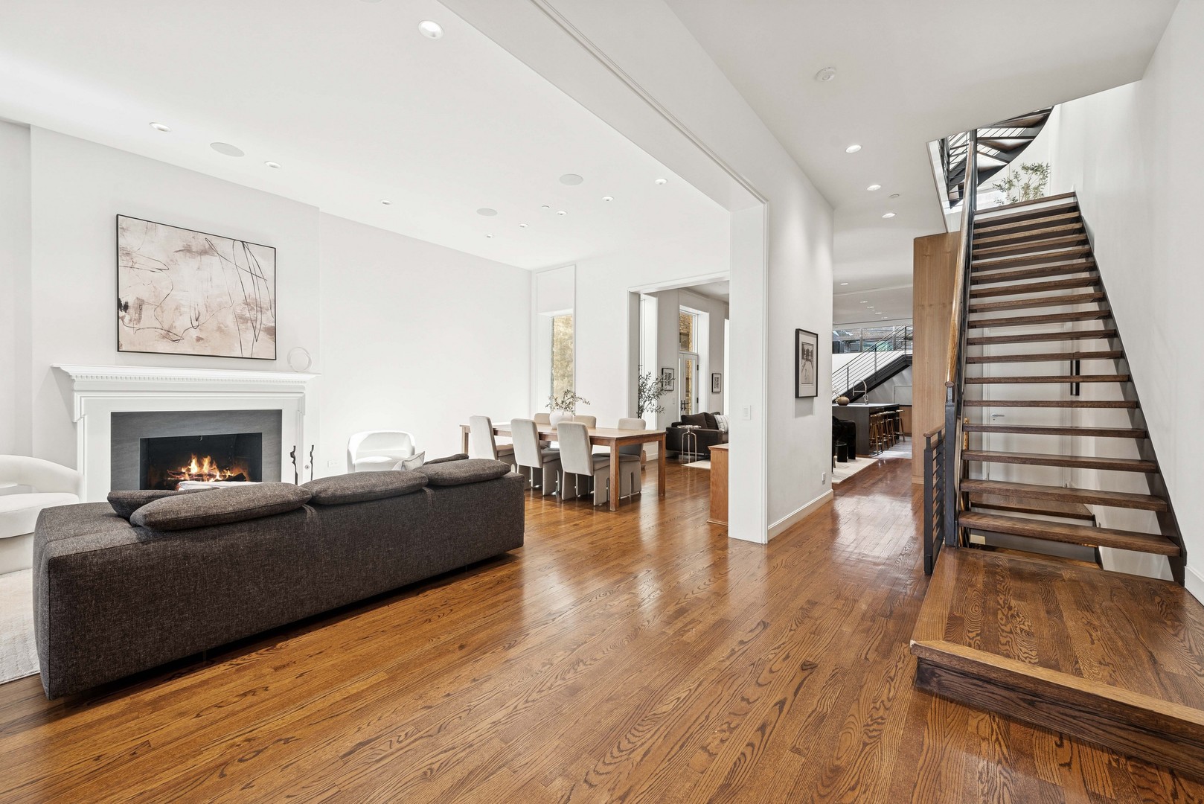
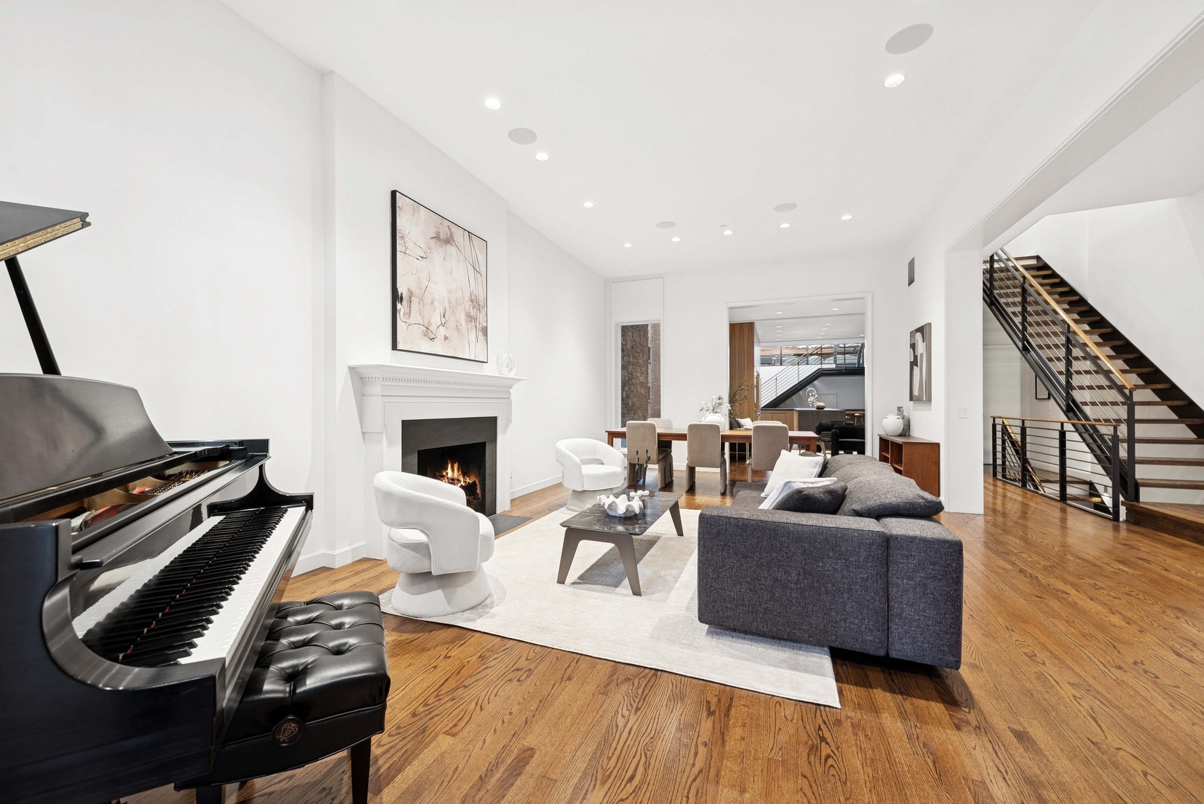
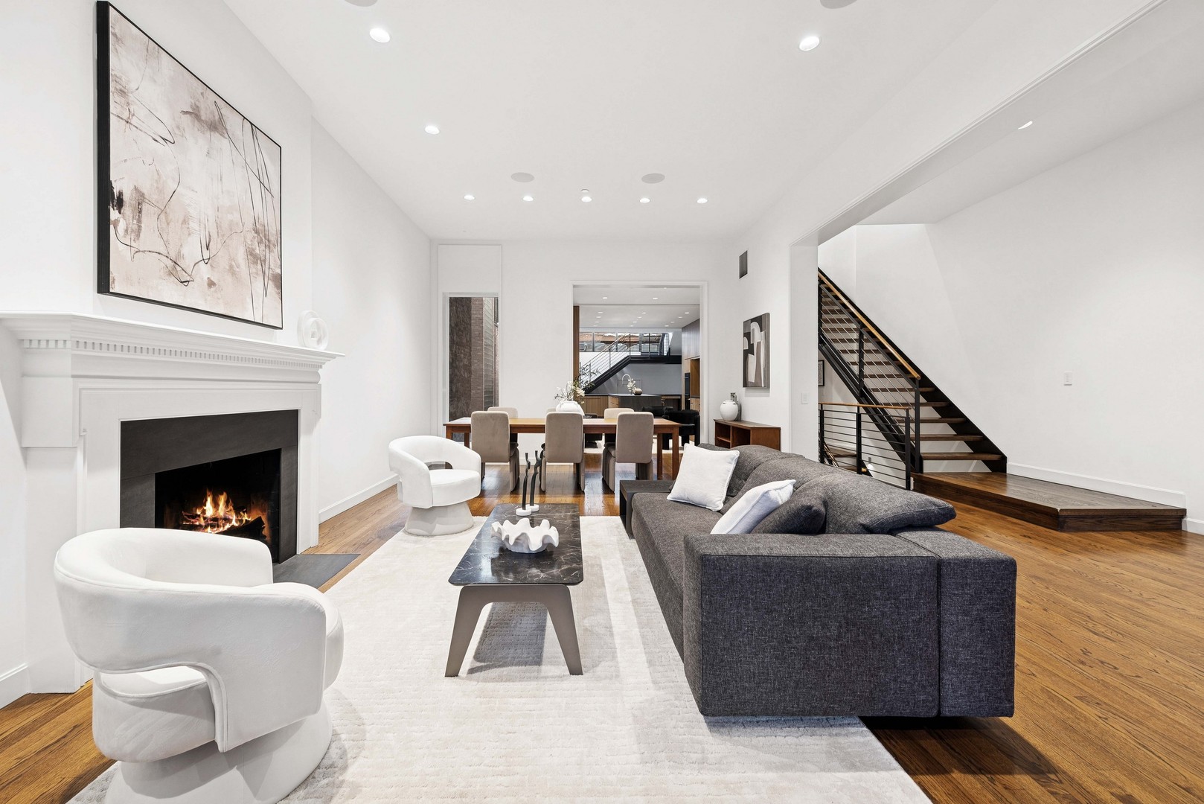
Architecturally significant, this beautifully renovated landmark single-family home is truly one-of-a-kind. Situated on one of Gold Coast's most coveted streets, 53 E Bellevue seamlessly blends historic charm with world-class modern design. Originally built in the late 18th century, the home was fully renovated between 2013-2015 by Wheeler Kearns, Sharleen Young and Bulley and Andrews, thoughtfully preserving the historic brick facade. Spanning over 6,500 square feet across four levels, the residence offers 5 bedrooms, 5.5 bathrooms, two exceptional outdoor spaces, and a two-car attached garage. A dramatic one-and-a-half-story glass conservatory serves as a striking architectural centerpiece, flooding the home with rare southern light- an extraordinary amenity in the Gold Coast. The main level features a stunning foyer leading to a formal living room with 11-foot ceilings, custom oak hardwood floors throughout, a gas fireplace, and picturesque views of tree-lined Bellevue. Beyond the formal living room is a sophisticated dining area perfect for family gatherings or large parties. The magnificent chef's kitchen is equipped with custom stone countertops, a top-of-the-line Wolf six-burner range and hood, integrated appliances, custom-built ceiling-height cabinetry, two breakfast bars, and an adjoining family room. Just beyond, the glass conservatory creates a seamless indoor-outdoor connection, with a staircase leading to the first private outdoor space. The second floor is entirely dedicated to the primary bedroom suite, offering sanctuary of luxury and privacy. Upon entry, you are welcomed by a striking skylight that floods the space with so much natural light, a cozy living room complete with a fireplace, a full bathroom, and access to the first private outdoor space- making this the perfect oasis. The primary bedroom features a charming seating area with a gas fireplace. Lavish spa-like primary bathroom offering dual vanity, large shower, separate soaking tub, and storage. Additionally, this floor includes a grand wrap-around walk-in closet, and a second laundry room. The third floor features 3 expansive bedrooms, and 2 luxurious bathrooms one of which is ensuite. Additionally, this level offers a beautifully appointed living room with access to your second private outdoor space. The lower level is thoughtfully designed for both entertaining and versatility, featuring exterior access, a family room with a designated workout area, a second laundry room, a spacious bedroom, and a full bathroom, ideal for guests. PRIME Gold Coast Location just steps to the best shopping, the lakefront, parks, cafes, bars, restaurants and nightlife in Chicago. Easy access to the public transportation and Lake Shore Dr. LINCOLN PARK HIGH SCHOOL DISTRICT!

Additional information

MLS® ID
12541879

Interior Features

Bedrooms
5
Bathrooms
6
Cooling
Yes
Heating
Yes
Basement
Yes

Other Property Details

Taxes
$54,984
Tax Frequency
Annually
Garage
Yes
MLS provider logo

Bought with Carrie McCormick with @properties Christie's International Real Estate and Listed by Olivia Stohle with Jameson Sotheby's Intl Realty 312-751-0300

The data relating to real estate for sale on this website comes in part from the Broker ReciprocitySM Program of Midwest Real Estate Data. Real estate listings held by brokerage firms other than Lital Avnet are marked with the Broker ReciprocitySM logo or the Broker ReciprocitySM thumbnail logo (a little black house) and detailed information about them includes the name of the listing brokers.

Based on information submitted to the  MLS GRID for MRED 5/29/2026. All data is obtained from various sources and may not have been verified by broker or MLS GRID. Supplied Open House Information is subject to change without notice. All information should be independently reviewed and verified for accuracy. Properties may or may not be listed by the office/agent presenting the information. IDX information is provided exclusively for consumers’ personal non-commercial use, and may not be used for any purpose other than to identify prospective properties consumers may be interested in purchasing. Data is deemed reliable but is not guaranteed by MTP or MRED. The use of the MRED Data may be subject to an end-user license agreement prescribed by the Member Participant’s applicable MLS if any and as amended from time to time. Properties displayed may be listed or sold by various participants in the MLS. Properties displayed may be listed or sold by various participants in the MLS.

©2026 Listings Courtesy of MRED as distributed by MLS GRID. All rights reserved.

Data is refreshed every 3 hours. Listing last updated 2:05 PM UTC on 5/29/2026. 

DMCA Notice


Powered by Luxury Presence

