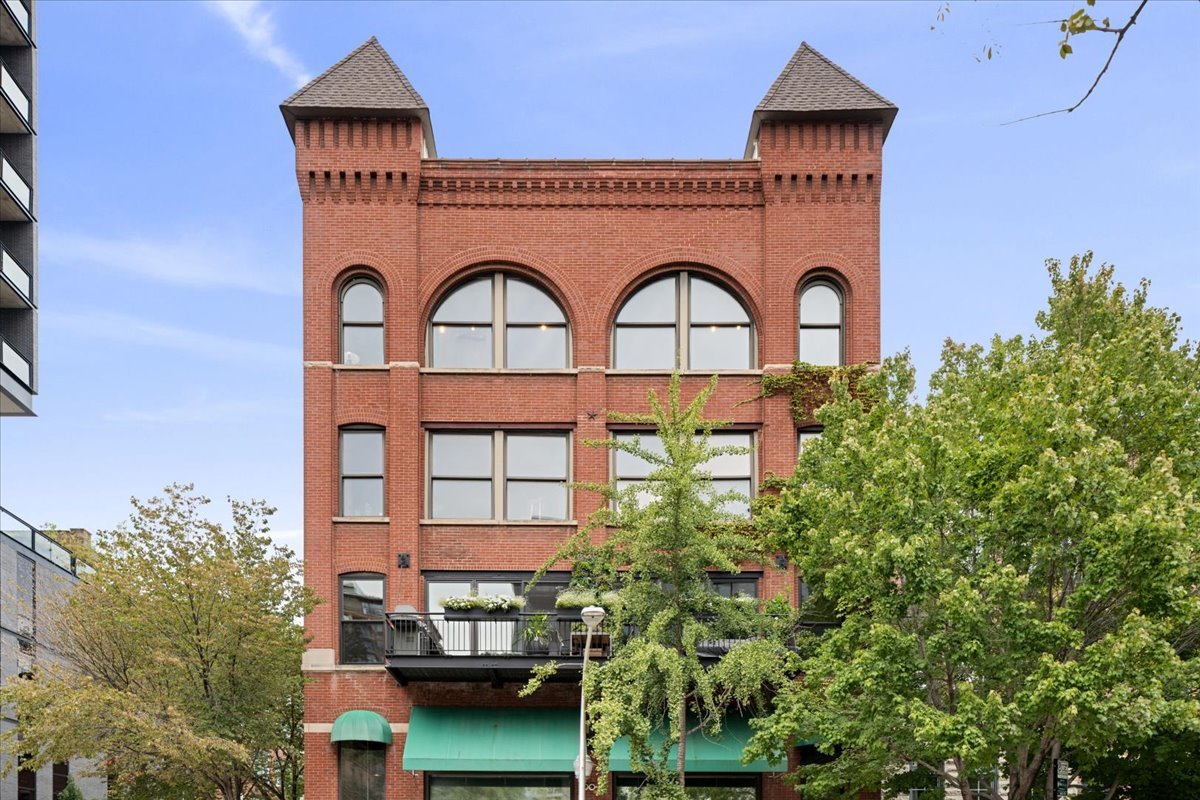
Prairie House condominium entrance with 1515 sign, landscaped garden, and black iron fence.
Ground-level condo entrance with a white door, covered walkway, and landscaped flower beds.
Condominium entrance with stacked balconies, iron fencing, and landscaped flower beds.
Stone condominium exterior with stacked balconies, landscaped flower beds, and a black iron fence.
Multistory condominium building with balconies, framed by mature trees and landscaped gardens.
Residential building entrance with a glass facade, revolving door, balconies, and landscaped planting beds.
Living room with beige sofas, a lit fireplace, and wide windows overlooking leafy trees.
Living room with an open kitchen, hardwood floors, shuttered windows, and a fireplace.
Living room with a fireplace, wall-mounted television, shuttered windows, and open kitchen.
Open-plan condo living room with mustard sofas, a leather armchair, and a kitchen beyond.
Open-plan living room with yellow sofas, a leather armchair, hardwood floors, and a bright kitchen.
Living room with mustard-yellow sofas, a fireplace, plantation shutters, and sliding glass doors to a patio.
Living room with tan sofas, shuttered windows, and a lit fireplace beneath a wall-mounted television.
Kitchen with wood cabinetry, granite counters, a large peninsula, and shuttered windows.
Kitchen with white cabinetry, granite counters, a central peninsula, and plantation shutters.
Kitchen with honey-colored wood cabinets, granite counters, a built-in double oven, and a shuttered window.
Kitchen with white cabinets, granite counters, double wall oven, gas cooktop, and hardwood floor.
Kitchen with honey-colored wood cabinets, granite counters, a gas cooktop, and shuttered windows.
Kitchen with white cabinets, granite counters, a gas cooktop, and plantation shutters.
Kitchen with light wood cabinets, granite countertops, black appliances, and hardwood floors.
Kitchen with white cabinets, speckled stone counters, hardwood floors, and black appliances.
Open-plan dining and living room with hardwood floors, plantation shutters, and a tan sofa.
Dining area with a dark table and chairs beside a kitchen with wood cabinets and granite counters.
Dining area with a dark wood table beside a white kitchen and shuttered bay window.
Condo kitchen with wood cabinets, granite counters, breakfast island, and dining table by shuttered windows.
Condo kitchen with white cabinets, granite counters, black appliances, and plantation shutters.
Living room with a red sofa and patterned rug beside sliding doors to a tree-lined balcony.
Living room with built-in wooden cabinets, a red sofa, and sliding doors to a balcony.
Home office with oak built-ins, a desk, and a burgundy sofa.
Furnished bedroom with a king bed, plantation shutters, and balcony views of trees and city buildings.
Furnished bedroom with a large dark wood bed, armchairs, and wide shuttered windows.
Bedroom with a large wooden display cabinet, cream armchair, and plantation shutters.
Bathroom with a glass shower, soaking tub, stone vanity, and wide shuttered windows.
Bright bathroom with a tiled soaking tub and long double vanity beneath oval mirrors.
Bathroom with a white double vanity, oval mirrors, and a central makeup counter.
Walk-in closet with clothes on open racks, a red-cushioned wicker bench, and wicker drawers.
Bedroom with a red bedspread, wicker furnishings, and a sliding door to a tree-lined balcony.
Furnished bedroom with a coral-red bedspread, wicker headboard, ceiling fan, and adjoining bathroom.
Bathroom with a tiled tub and shower, red curtain, and wide light-wood vanity.
Bathroom with a glass-enclosed tiled shower, pedestal sink, and wood-look flooring.
Covered balcony with a round dining table, mesh chairs, and a barbecue grill.
Apartment balcony with a glass-top table, gas grill, and view of downtown buildings.
Apartment balcony overlooking leafy trees, a street, and downtown buildings.
Apartment balcony overlooking leafy trees, a street, and nearby buildings.
Tree-lined Chicago street with downtown high-rises viewed from a balcony.
Chicago skyline and Lake Michigan beyond tree-lined townhouses, viewed beside a modern apartment building.
Chicago skyline beyond South Loop townhomes and trees, with Lake Michigan visible at right.
Covered terrace with wicker lounge seating, planters, and views of Lake Michigan and Chicago high-rises.
Rooftop terrace overlooking Chicago’s skyline, with a brick parapet and lounge chair.
Communal dining room with wooden tables, a long bar counter, and city views through glass doors.
Furnished lounge with dining and seating areas beside windows overlooking city buildings and a terrace.
Condominium lobby with a glass revolving entrance, cream seating, red rug, and colorful striped wall art.
Condominium gym with treadmills, weight racks, and strength machines beside large windows.
Elevated view of Soldier Field and Lake Michigan beyond railway buildings.
Lake Michigan and tree-lined parkland beyond commuter rail tracks, viewed from above.
Condominium building with balconies and a landscaped rooftop terrace furnished with outdoor lounge seating.
Condominium rooftop terrace with sectional seating, outdoor chairs, planters, and surrounding Chicago high-rises.
Aerial view of a condominium beside Chicago's lakefront, with Lake Michigan and a stadium beyond.
Aerial view of a condominium beside a park and rail line, with Chicago’s skyline beyond.
Aerial view of Chicago’s South Loop, with downtown towers, a green park, and curving railway tracks.
Chicago skyline beyond a green park and curving railroad tracks.
Aerial Chicago skyline with high-rises, tree-lined streets, and Lake Michigan in the distance.
Aerial view of the Prairie Avenue residential building, with Lake Michigan and Soldier Field behind it.
Aerial view of a condominium beside rail lines, Soldier Field, and Lake Michigan.
Aerial view of a Chicago residential building with Soldier Field and Lake Michigan beyond.
Aerial view of a Chicago condominium building beside rail lines, with Lake Michigan and a stadium in the distance.
Chicago condominium with balconies overlooking a tree-filled courtyard and playground, with downtown high-rises beyond.
Condominium balconies overlooking a landscaped courtyard and playground.
Downtown Chicago skyline beyond tree-lined rooftops, viewed beside a high-rise with balconies.
Modern residential tower with balconies overlooking Chicago’s downtown skyline and leafy streets.
Chicago skyline above leafy neighborhood rooftops, with a modern condominium facade at right.
Chicago skyline beyond a leafy park with walking paths and a playground.
Aerial view of a Prairie Avenue condominium with Soldier Field and Lake Michigan beyond.
Aerial view of Soldier Field, the Chicago skyline, and Lake Michigan.
Soldier Field, with the Chicago skyline and Lake Michigan behind it.
Aerial view of Soldier Field beside Lake Michigan, with Chicago’s skyline and a marina in the distance.
Aerial view of Chicago’s lakefront, with the Field Museum, downtown skyline, marina, and Lake Michigan.
First-level floor plan showing laundry, foyer, stairs, and a front garden.
Second-level floor plan showing a kitchen, living/dining room, family room or bedroom, bath, and deck.
Third-level floor plan with two bedrooms, two baths, a walk-in closet, stairs, and a deck.
VIEW PHOTOS
$645,000

1515 S PRAIRIE Avenue Unit: 202

3 Beds 3 Baths 2,200 Sq.Ft.
Description

MATTERPORT/3D VIRTUAL TOUR LINK AVAILABLE! SOUTH LOOP SCHOOL DISTRICT! GET THE BEST OF BOTH WORLDS IN THIS ONE-OF-A-KIND/MODEL-CALIBER/NEARLY 2200 SQFT 3BD/3BA SOUTH LOOP EXTRA-WIDE (29' INTERIOR) SW CORNER TOWNHOME (ONE OF ONLY 2 IN BUILDING!) W/EXTREMELY RARE PRIVATE FRONT YARD,LAKE MICHIGAN & PARK EXPOSURE,PRIVATE ENTRANCE,COVETED 2BDS/2BA UP IN SOUGHT-AFTER HIGH AMENITY PRAIRIE HOUSE (24/7 DOOR STAFF!) ON PREMIER TREE-LINED STREET STEPS TO SOLDIER FIELD,SHOPS,RESTAURANTS,MULTIPLE PARKS & PUB TRANS;CUSTOM/LUXE EAT-IN GRANITE/ISLAND CHEF'S KITCHEN W/INCREDIBLE CABINET SPACE/STORAGE THAT OPENS TO LARGE LIVING ROOM WIRED FOR SOUND W/FIREPLACE & TRUE SEPARATE DINING AREA OPENING TO ONE OF TWO OVERSIZED DECKS;SPA-CALIBER STONE BATHS T/O INCLUDING PRIMARY SUITE WITH LARGE SHOWER & SEPARATE TUB,DOUBLE BOWL VANITY & PROF ORGANIZED WALK-IN CLOSET;ADDITIONAL OUTDOOR SPACES INCL GREAT DECK OFF OF BOTH 2ND FLOOR BEDROOMS & OVERSIZED FENCED FRONT YARD; PRIVATE ENTRANCE/TOWNHOME LIVING WITH 24/7 DOOR STAFF & ACCESS TO ALL OF THE AMENITIES OF A HIGH RISE!!RARE 2-CAR ATTACHED GARAGE PARKING$35K PER SPOT.

Share Property

Location

1515 S PRAIRIE Avenue Unit: 202, Chicago, IL 60605

Status

Sold

Date Sold

November 18, 2022
Lital Avnet

Lital Avnet

TITLE

REALTOR®

PHONE

312.273.0519

Property Amenities

Interior
Laundry room Gas Dryer Hookup, In Unit, Laundry Closet
Fireplace Gas Log, Gas Starter
Appliances Range, Microwave, Dishwasher, Refrigerator, High End Refrigerator, Washer, Dryer, Disposal, Cooktop, Built-In Oven, Gas Cooktop, Gas Oven, Wall Oven
Total Bedrooms: 3
Full Bathrooms: 3
Other Interior Features Hardwood Floors, First Floor Laundry, Laundry Hook-Up in Unit, Storage, Walk-In Closet(s), Open Floorplan, Dining Combo, Doorman, Drapes/Blinds, Granite Counters, Health Facilities, Lobby
Area & Lot
Living area 2,200 Sq.Ft.
MLS® ID 11643615
Year Built 2003
School District 299
High School Phillips Academy High School
Middle School South Loop Elementary School
Elementary School South Loop Elementary School
Type Townhouse
Status Sold
Exterior
Stories 3
Air conditioning Central Air, Zoned
Heat type Natural Gas, Forced Air, Zoned
Water Source Lake Michigan
Garage Space 2.0
Sewer Public Sewer
Other Exterior Features Deck, Patio, Roof Deck, Storms/Screens, End Unit
Lot Features Common Grounds, Corner Lot, Cul-De-Sac, Fenced Yard, Landscaped, Park Adjacent, Water View, Sidewalks, Streetlights
Roof Tar and Gravel
Finance
Sales Price $645,000
HOA Fees $1,169 monthly
Real Estate Tax $13,803 yearly

Work With Lital

Whether you are an experienced investor or a first-time buyer, I can help you in finding the property of your dreams. Please feel free to browse my website or let me guide you every step of the way by calling or emailing me to set up an appointment today.