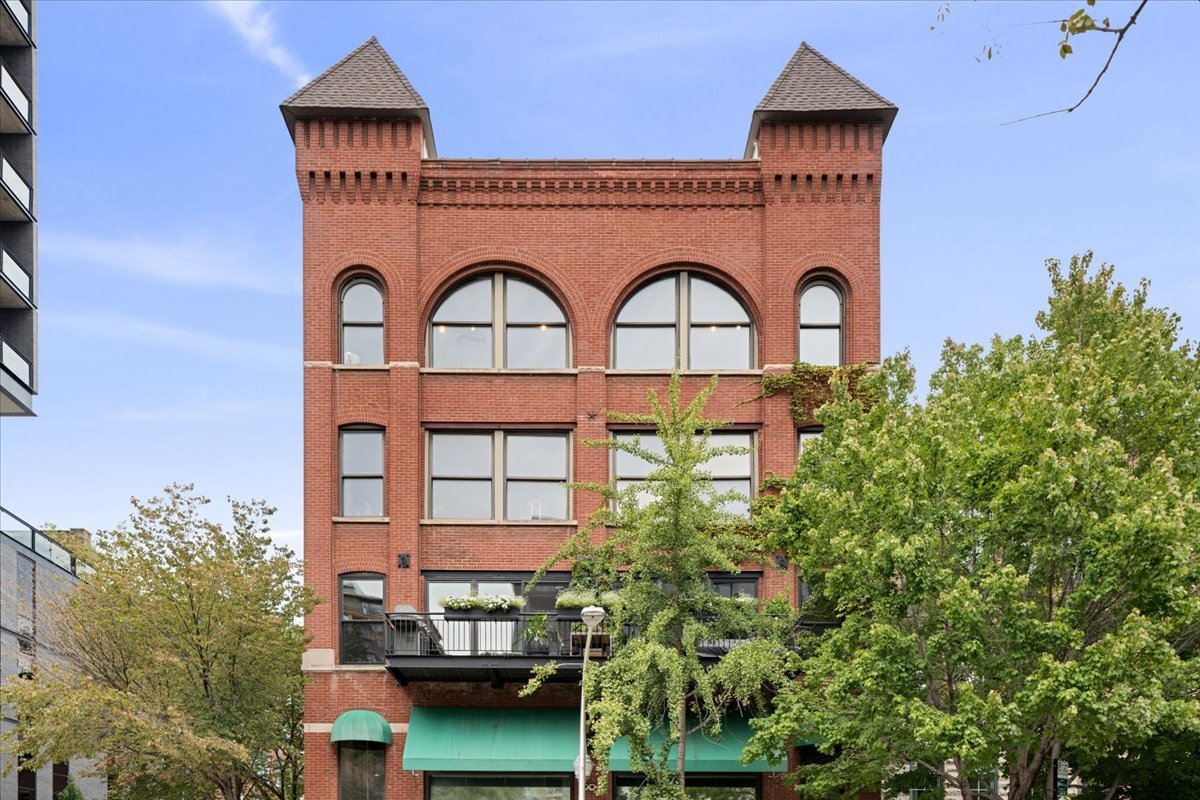
Red-brick residence with pale stone trim, green-framed windows, and a brick walkway between iron railings.
Open-plan living room with gray sectional, wood coffee table, desk nook, staircase, and adjoining kitchen.
Living room with a lit fireplace, tall windows, gray sofa, and high ceiling.
Furnished living room with a gray sectional, lit fireplace, tall windows, and dark wood floors.
Kitchen with white cabinets, stainless appliances, black stone island, and wooden steps to a door.
Bright kitchen with white cabinets, dark granite counters, a double sink, and hardwood floors.
Kitchen and dining area with white cabinetry, stainless appliances, bar seating, and a round table beside a banquette.
Hallway with open doors revealing a bedroom, hardwood floors, and framed Chicago World's Fair poster.
Furnished bedroom with an upholstered bed, dark hardwood floors, and a window with blinds.
Furnished bedroom with a white bed, upholstered headboard, wooden dresser, and gold-framed mirrors.
Staged bedroom with white bedding, a gray upholstered bed, wooden nightstands, and dark hardwood floors.
Bathroom with double-sink vanity, speckled stone countertop, dark wood cabinets, and glass-enclosed shower.
Home office with a desk and computer behind a dark sofa, with guitars displayed along the walls.
Bathroom with a glass-enclosed tiled shower, pedestal sink, and white orchids.
Bathroom with a white pedestal sink, framed mirror, and blue-and-white abstract artwork.
Furnished stone patio with blue-cushioned seating beside the 2036 North Sedgwick Street entrance.
Landscaped courtyard with brick paths, a stone bench, mature trees, and colorful flowers.
Brick condominium courtyard with a paved walkway, garden beds, mature trees, and balconies.
Landscaped courtyard with brick paths, garden beds, mature trees, and a brick residential building.
VIEW PHOTOS
$640,000

2036 N SEDGWICK Street Unit: H

2 Beds 3 Baths 1,500 Sq.Ft.

Description

Location, location, location! Welcome home to a Sun-filled and spacious 2 Bedroom 2.5 Bath Townhome in an absolutely UNBEATABLE location in the highly sought after community The Pointe, just a few blocks from the Lake and Park. Nestled in the interior of the community, this duplex up lives like a single family home and features a peaceful interior courtyard, a private entrance, a large fenced in patio, and an attached garage along with a second additional reserved parking space. Open Layout on the first floor features living room with vaulted ceilings, French doors to the patio, a kitchen with impressive breakfast bar, a half bathroom, incredible storage, and a bonus den perfect for a home office! Walk up stairs to your king sized primary suite with custom organized his & hers closets, and ensuite bath with a double bowl vanity, an extra large walk in shower, and a soaking tub. Spacious second bedroom, second full bathroom, and a laundry room complete the second floor Hardwood Floors throughout. Conveniently, just off the kitchen you have your private and attached garage with parking for 2 cars. Well-managed condo association covers professionally landscaped grounds, exterior maintenance, snow removal and cable & internet service as part of the low monthly assessments. Coveted Lincoln Elementary School district. Steps to the Lincoln Park Zoo, Lake Michigan and beach, OZ park, fabulous restaurants and the best shopping Lincoln Park has to offer!

Share Property

Location

2036 N SEDGWICK Street Unit: H, Chicago, IL 60614

Status

Sold

Date Sold

August 25, 2023
Lital Avnet

Lital Avnet

TITLE

REALTOR®

PHONE

312.273.0519

Property Amenities

Interior
Laundry room In Unit
Fireplace Wood Burning, Gas Starter
Appliances Range, Microwave, Dishwasher, Refrigerator, Bar Fridge, Washer, Dryer, Disposal, Stainless Steel Appliance(s)
Total Bedrooms: 2
Half Bathrooms: 1
Full Bathrooms: 2
Other Interior Features Vaulted/Cathedral Ceilings, Hardwood Floors, Second Floor Laundry, Laundry Hook-Up in Unit, Storage
Area & Lot
Living area 1,500 Sq.Ft.
MLS® ID 11815414
Year Built 1995
School District 299
High School Lincoln Park High School
Middle School Lincoln Elementary School
Elementary School Lincoln Elementary School
Type Townhouse
Status Sold
Exterior
Stories 2
Air conditioning Central Air
Heat type Natural Gas, Forced Air, Indv Controls
Water Source Lake Michigan
Garage Space 1.0
Sewer Public Sewer
Other Exterior Features Patio
Parking Driveway
Lot Features Common Grounds, Landscaped, Park Adjacent
Roof Rubber
Finance
Sales Price $640,000
HOA Fees $465 monthly
Real Estate Tax $9,855 yearly

Lincoln Park

Work With Lital

Whether you are an experienced investor or a first-time buyer, I can help you in finding the property of your dreams. Please feel free to browse my website or let me guide you every step of the way by calling or emailing me to set up an appointment today.