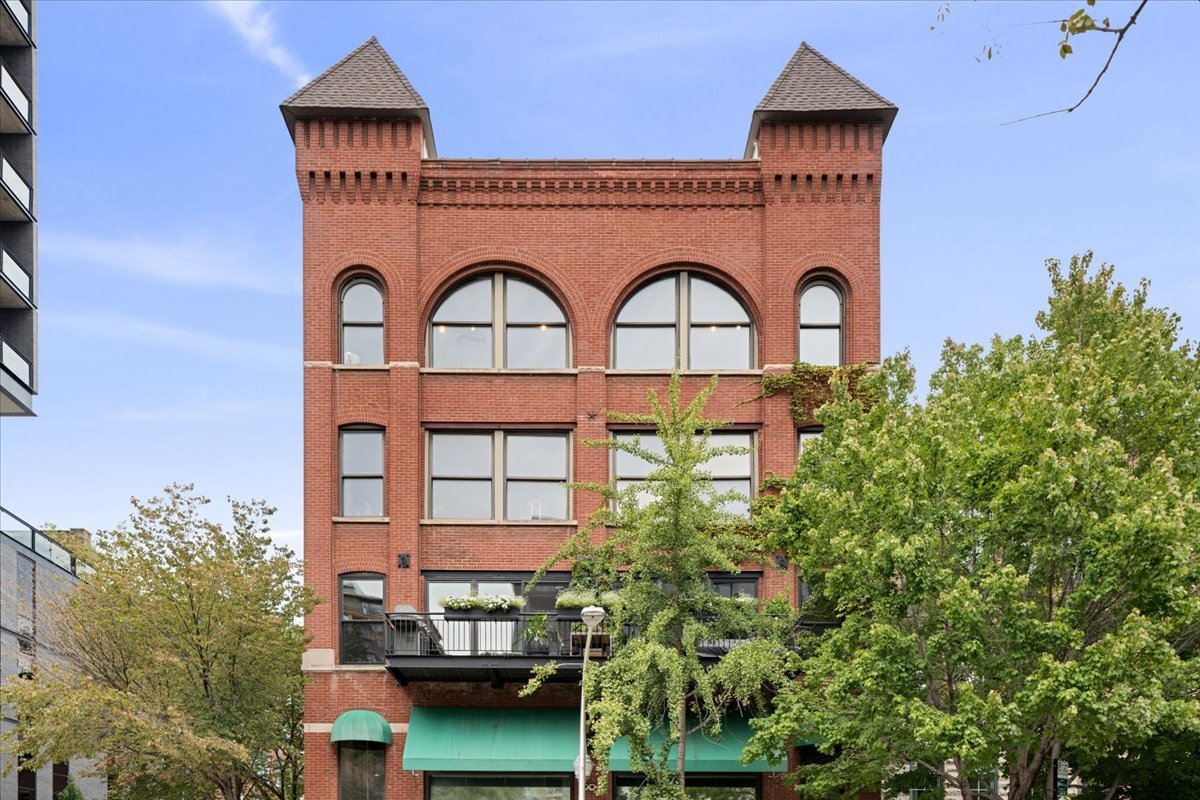
Tan brick townhouse with a turquoise-framed balcony behind a gated walkway.
Open-plan kitchen with a large white island, stainless steel appliances, and hardwood floors beside the living area.
Modern kitchen with white cabinets, a large island, stainless steel appliances, and sliding doors to a patio.
Bright modern kitchen with white cabinetry, marble counters, stainless appliances, and patio doors.
Open-plan kitchen and dining area with a white island, dining table, and hardwood floors.
Staged living room with hardwood floors, a stone fireplace, and French doors opening to a balcony.
Living room with a stone fireplace, hardwood floors, and glass doors to a balcony.
Open-plan living and dining room with hardwood floors, glass doors, and contemporary pendant lights.
Living room with pale sectional sofas, a marble coffee table, and a wall-mounted television.
Living room with a cream sectional sofa and sliding glass doors opening to a balcony.
Loft living area with gray sofa, carpet, and bed tucked beneath a sloped ceiling.
Loft bedroom with a bed beneath a sloped ceiling and a white sofa in the foreground.
Bedroom with a large upholstered bed, tall curtained windows, and black-framed frosted-glass partition.
Bathroom with a glass-enclosed shower and long double-sink vanity.
Home office with a wood desk, brown chair, floating shelves, and leafy plant beside the window.
Staged bedroom with a large white bed, framed abstract art, and a window with a beige shade.
Modern bathroom with a glass walk-in shower, white subway tile, gray hexagonal floor, and white vanity.
Modern bathroom with a glass shower, gray hex tile floor, and white vanity.
Bedroom with a large bed and wood nightstands beneath a sharply sloped ceiling.
Bathroom with a white vanity and stone counter, large mirror, toilet, and dark wood wall shelf.
Bathroom with a marble-look vanity, wall-mounted shelves, and a tub behind a white shower curtain.
Furnished patio with a round table and woven chairs overlooking a brick residential courtyard.
Rooftop deck with wicker seating, wood decking, and views of a neighboring building.
Brick townhouse exterior with teal balconies and a furnished paved patio beneath leafless trees.
Apartment courtyard with a pond, stream, ornamental grasses, and a bench.
Landscaped courtyard with a wooden bench, gravel path, and surrounding greenery.
Floor plan for 28 S Throop Street showing a garage, living room, bathroom, and stairs.
Floor plan with a kitchen, dining area, family room, laundry, bath, and two balconies.
Floor plan showing two bedrooms, a primary bedroom, two bathrooms, and a staircase.
Floor plan showing a bedroom, sitting room, bathroom, stairs, and balcony.
VIEW PHOTOS
$1,200,000

28 S Throop Street

4 Beds 5 Baths

Description

Hot West Loop 4 bedroom 4.5 bath, four-floor townhouse in the incredibly popular Block Y community across from Skinner Park with 3 private outdoor spaces. Nothing to do but move in! This spacious townhome is one of the largest homes in the Block Y community & truly lives like a single family home. Guests enter through your private landscaped fully fenced patio and are welcomed into the first floor which features a large family room with new radiant heated floors, as well as a full bath and a HEATED attached two-car garage with a newly resurfaced garage floor. The 2nd level has an open concept floor plan perfect for entertaining and features a completely renovated kitchen, hardwood floors, a large living and dining room, gas fireplace, Juliet balcony doors off the living room, and a deck off the kitchen perfect for grilling. The stunning kitchen was renovated in 2018 and includes: beautiful custom white cabinetry, quartz countertops, a spacious island with built in storage, an externally vented custom range hood, and all newer Bosch appliances. Off the kitchen is the laundry room and a powder room, convenient for entertaining. The kitchen opens to the dining area, which easily fits a table for 8- 10 as well as a spacious living room which can fit a large sectional and features a gas burning fireplace. The third floor has three bedrooms including the primary suite which easily fits a king sized bed & includes custom California closets. Primary bedroom has a spacious ensuite bath with double vanities, a large walk in shower, soaking tub, and tons of storage. The other two guest bedrooms on the 3rd floor share a spacious hallway bath with a large vanity. In 2019 the fourth level was built out to create a 4th bedroom and 4th bathroom with walk in shower and a large bonus room perfect for home office or rec room that opens to a private roof deck with a motorized custom awning. Everything in this home has been updated... Two newer furnaces(2014), water heater(2015) , full size washer and dryer ( 2015), kitchen appliances (2018), Fresh paint(2023). Block Y complex has a lush and lavishly landscaped private central courtyard park with gorgeous grounds, seating areas and koi pond. Close to all of the shops and restaurants in the West Loop, Fulton Market and Randolph Row. Located a block from Skinner Elementary and Skinner Park or just a few blocks to Mary Bartelme Park. Transportation options galore. Easy distance to the Blue El or the Loop or hop right on I-90/94. Tons of everyday conveniences nearby including Whole Foods, Mariano's, Jewel, Target and more.

Share Property

Location

28 S Throop Street, Chicago, IL 60607

Status

Sold

Date Sold

June 12, 2023
Lital Avnet

Lital Avnet

TITLE

REALTOR®

PHONE

312.273.0519

Property Amenities

Interior
Laundry room Gas Dryer Hookup, In Unit, In Kitchen, Laundry Closet
Fireplace Wood Burning, Gas Starter
Appliances Range, Microwave, Dishwasher, Refrigerator, Washer, Dryer, Disposal, Stainless Steel Appliance(s)
Total Bedrooms: 4
Half Bathrooms: 1
Full Bathrooms: 4
Other Interior Features Hardwood Floors, First Floor Full Bath, Laundry Hook-Up in Unit, Storage, Built-in Features, Walk-In Closet(s), Ceiling - 9 Foot, Open Floorplan
Area & Lot
MLS® ID 11749078
Year Built 2003
School District 299
High School Wells Community Academy Senior H
Middle School William Brown Elementary School
Elementary School Skinner Elementary School
Type Townhouse
Status Sold
Exterior
Stories 4
Air conditioning Central Air
Heat type Natural Gas, Forced Air, Sep Heating Systems - 2, Indv Controls, Zoned
Water Source Lake Michigan, Public
Garage Space 2.0
Sewer Public Sewer
Other Exterior Features Balcony, Patio, Roof Deck, Storms/Screens, Cable Access
Lot Features Common Grounds, Fenced Yard, Park Adjacent, Backs to Public GRND
Roof Asphalt
Finance
Sales Price $1,200,000
HOA Fees $250 monthly
Real Estate Tax $21,587 yearly

West Loop

Work With Lital

Whether you are an experienced investor or a first-time buyer, I can help you in finding the property of your dreams. Please feel free to browse my website or let me guide you every step of the way by calling or emailing me to set up an appointment today.