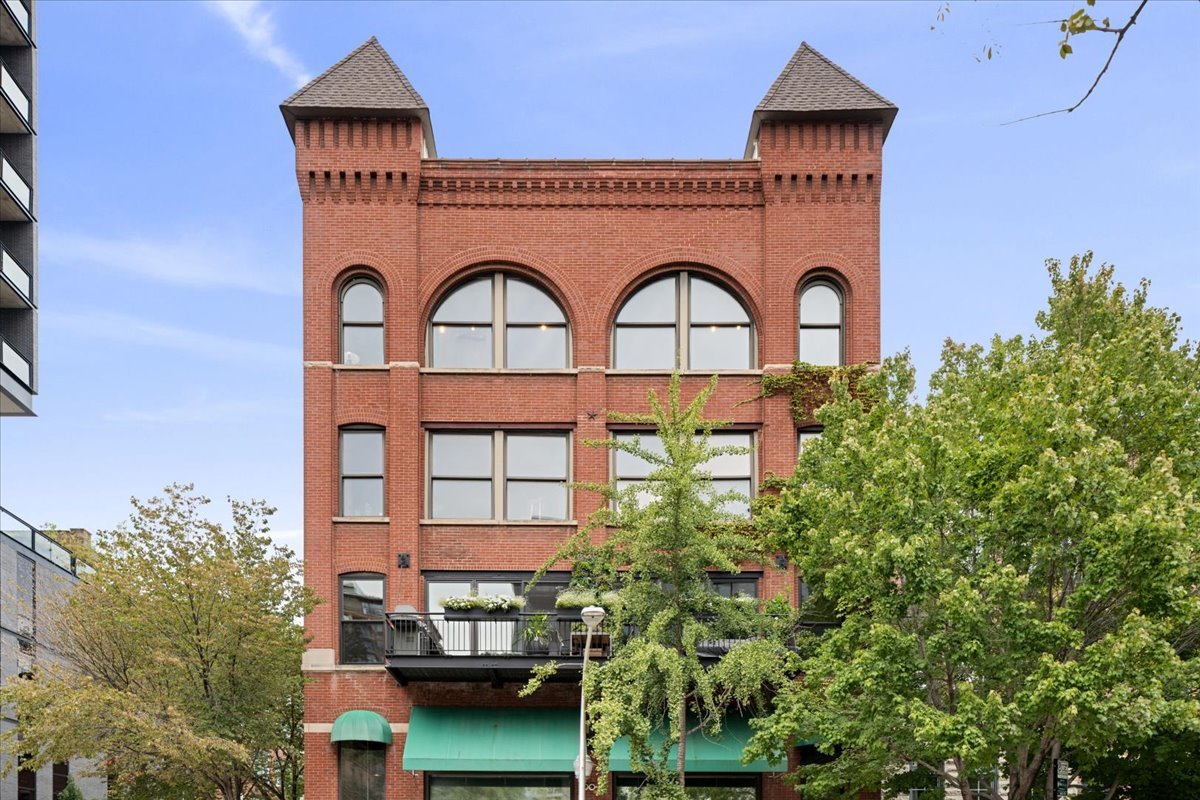
Two-story townhouse with white siding, brick accents, and a columned entrance framed by greenery.
Empty dining area with hardwood floors, a kitchen pass-through, and sliding glass doors.
Empty dining area with wood flooring, chandelier, and corner fireplace.
Kitchen with light wood cabinets, white appliances, beige countertops, and hardwood flooring.
Kitchen with light wood cabinets, a gas range, and a pass-through to the adjoining room.
Laundry area with washer and dryer beside an open bathroom doorway.
Laundry room with a front-loading dryer and top-loading washing machine.
Small bathroom with a white toilet, pedestal sink, and tan tile floor.
Laundry area with washer and dryer beside a sliding glass door opening onto a small deck.
Empty living room with wood-look flooring, a fireplace, and large windows.
Open-plan living and dining area with wood flooring, a fireplace, and a kitchen pass-through.
Carpeted stairs descend to a tiled landing and glass door opening toward greenery.
Carpeted staircase leading to an upper landing, with a white handrail and open doorway.
Empty bedroom with beige carpet and a large window with vertical blinds.
Unfurnished carpeted bedroom with open closets, a bathroom vanity, and a bright window in the adjoining room.
Empty closet with white wire shelving and an open paneled door.
Bathroom with a double-sink vanity, wood cabinetry, and a glass-enclosed shower.
Vacant carpeted room with three windows beside an area with an arched window and hanging light.
Empty carpeted room with three tall grid-pane windows and vertical blinds.
Empty carpeted bedroom with an open wire-shelf closet and several open doors.
Empty carpeted bedroom with an open closet and adjoining bathroom.
Bathroom with a light wood vanity beside a white tub and tiled shower.
Carpeted upstairs landing overlooking a stairwell, with an open doorway to a bright room.
Empty carpeted room viewed through an open doorway.
Empty carpeted room with a wide multi-pane window and vertical blinds.
Carpeted room with an open doorway revealing a tiled bathroom and pedestal sink.
Bathroom with a toilet and wall-mounted cabinet, viewed from an adjoining carpeted room.
Front of a multi-story residence with a snow-covered roof, light siding, and brick lower facade.
White-sided townhomes line a residential street, framed by colorful autumn trees.
Open front door reveals an entryway with a staircase and a brick-and-siding exterior.
Carpeted staircase rising from a tiled entryway toward a bright landing, framed by an open white door.
Empty garage with wall-mounted wire shelving, concrete floor, and a door at the back.
Home fitness room with cardio machines, weight equipment, and a tall arched window.
Outdoor swimming pool beside a clubhouse, with a curved shallow section and fenced patio seating.
VIEW PHOTOS
$215,000

4588 Hogan Lane

3 Beds 4 Baths 2,049 Sq.Ft.
Description

Like new townhouse in quiet section surrounding by golf courts. Gurnee schools. Renovation completed in 2019: new floors, whole house repainted, remodeled to 3 bedrooms. All appliances replaced with new one after 2017, except oven and HVAC . Easy access to HWY 41/94. 3 story townhouse. Upper level: Master room with large walk-in closet, private bath room, vaulted ceiling. Second bedroom with private bath and closet. Middle level: Open kitchen room with many cabinets, over-the-range microwave connected with in-wall exhaustion channel to suck cooking smell to outside. Multi-sided gas fireplace and half bath in living/dining room combo. Laundry room with washer and dryer. Lower Level: 3rd bedroom with half bath, can be your office/family room. Second bedroom and living room with beautiful views, plus lower level room, all three rooms receive warm sun light in winter. Attached 2 car garage with shelves installed. Every room installed wall connectors to wired Internet access and either free local TV over-the-air stations or cable TV. Humidifier installed. Front storm door with screen, great air circulation to the kitchen/balcony screen door during summer. Clubhouse provides fitness equipment, banquet room, out-door pool, hot tub. Local amenities: 7 minutes biking distance to the long distance biking/hiking trail to either Chicago or Wisconsin, Des Plaines River canoe launch, dog park, nearby athletic-play fields, commercial fitness centers, Wadsworth Savanna and Forest Preserve. Abundant area shopping (Gurnee Mall and Pleasant Prairie Premium Outlets).

Share Property

Location

4588 Hogan Lane, Wadsworth, IL 60083

Status

Sold

Date Sold

November 5, 2022
Lital Avnet

Lital Avnet

TITLE

REALTOR®

PHONE

312.273.0519

Property Amenities

Interior
Fireplace Double Sided, Gas Log
Total Bedrooms: 3
Half Bathrooms: 2
Full Bathrooms: 2
Other Interior Features Vaulted/Cathedral Ceilings, Walk-In Closet(s)
Area & Lot
Living area 2,049 Sq.Ft.
MLS® ID 11647571
Year Built 2005
School District 121
High School Warren Township High School
Type Townhouse
Status Sold
Exterior
Stories 3
Air conditioning Central Air
Heat type Natural Gas
Water Source Public
Sewer Public Sewer
Other Exterior Features Balcony, Patio, Porch, In Ground Pool
Roof Asphalt
Finance
Sales Price $215,000
HOA Fees $253 monthly
Real Estate Tax $6,841 yearly

Work With Lital

Whether you are an experienced investor or a first-time buyer, I can help you in finding the property of your dreams. Please feel free to browse my website or let me guide you every step of the way by calling or emailing me to set up an appointment today.