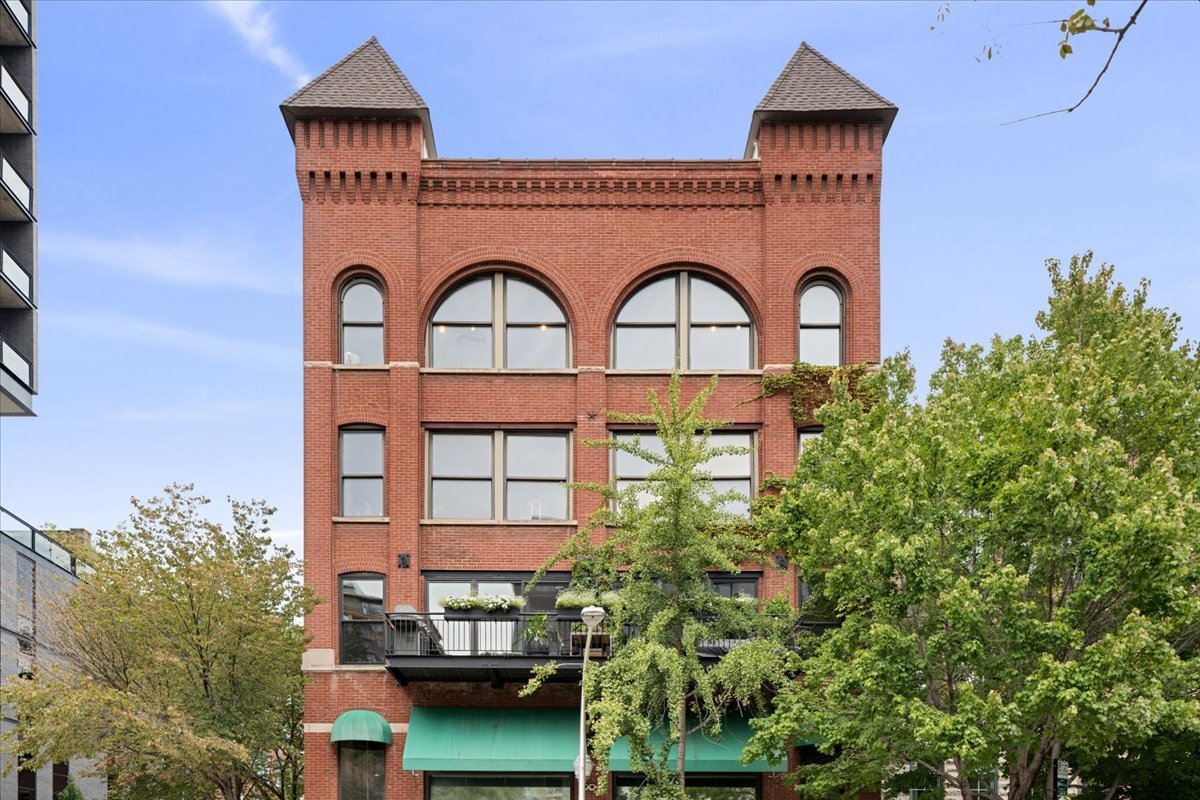
Front of 710 W Hackberry Drive, with a two-car garage and mature trees shading the driveway.
Home’s rear exterior beyond a broad green lawn, framed by mature trees and flowering garden beds.
Entry foyer with a white front door, wood flooring, and carpeted staircase.
Living room with gray sofas, a dark coffee table, pale rug, and plantation shutters.
Living room with neutral seating, a piano, and large shuttered windows.
Furnished living room with a piano, staircase, hardwood floors, and an adjoining dining area.
Dining room with a dark table, upholstered chairs, plantation shutters, and an adjoining kitchen.
Kitchen and dining area with white cabinets, a stainless-steel range, and a glass table by large windows.
Dining area with a glass-top table and bay window overlooking a leafy yard.
Kitchen with white cabinets, stainless steel appliances, and a gray mosaic tile backsplash.
Kitchen with white cabinets, stainless steel appliances, mosaic backsplash, and wood-look floors.
Bedroom with a wide curtained window, wooden dressers, and a ceiling fan above the bed.
Furnished bedroom with a large bed, ceiling fan, television, and wide windows overlooking trees.
Bathroom with dark wood vanity, black stone counter, and glass-enclosed tiled shower.
Furnished bedroom with a plaid bed, dark dresser, parquet floor, and wide window overlooking trees.
Bathroom with a beige tiled tub and shower beside a dark wood vanity with a stone countertop.
Living room with dark leather sofas, a stone fireplace, and windows overlooking greenery.
Furnished living room with a stone fireplace, leather sofas, and large windows.
Home office with cherry cabinets, a stone-topped island, bar stools, and a desk by the windows.
Powder room with a turquoise glass vessel sink, dark stone vanity, and white toilet.
Backyard brick patio with seating under a blue umbrella, surrounded by flower beds and mature trees.
Backyard patio with dining set under a blue umbrella and lounge chairs beneath mature trees.
Backyard lawn and mature trees beside a brick patio with outdoor seating and a blue umbrella.
Home’s rear exterior with brick accents, a spacious lawn, mature trees, and white flowering shrubs.
VIEW PHOTOS
$625,000

710 W Hackberry Drive

4 Beds 3 Baths 2,424 Sq.Ft.
Description

Be prepared to be impressed with this STUNNING 4 Bedroom 2.5 Bath updated home with a 2.5 car garage perfect for the growing family. From the moment you drive up to this beautiful home on a quiet tree lined street, you will note the upgrades and care that carry throughout the home. The first floor features newer white oak 7.5 plank hardwood floors, crown molding, recessed lights, & Pella windows with beautiful plantation shutters. A large oversized foyer leads to the spacious formal living room and dining room perfect for entertaining. The remodeled kitchen features quartz counters, custom cabinetry with under lighting, stainless steel appliances, and a beautiful eat in area with bay windows and patio door over looking the professionally landscaped backyard. Upstairs are 4 nice size bedrooms and 2 full baths. Spacious primary bedroom with a bay window seat overlooking yard. Organized his and hers Elfa closet leads to primary bath with walk in shower and seat. Fabulous huge lower level family room with oversized stack stone wood burning gas starter fireplace. Custom bar area, and huge storage closet perfect for a work room. Spacious laundry room with sink and additional storage. Enjoy entertaining in your Gorgeous backyard with large paver patio and professionally designed landscaping with in ground sprinkler system and landscape lighting. Additional features of this amazing home include: Solid wood 6 panel doors w/ new hardware, Newer furnace(2014), AC(2014), and water heater (2018), Newer carpet on upper level(2020) & New Gutter guards(2020). Additional TONS of storage in carpeted crawl space. All this in a wonderful location with great schools. Welcome Home!

Share Property

Location

710 W Hackberry Drive, Arlington Heights, IL 60004

Status

Sold

Date Sold

July 8, 2022
Lital Avnet

Lital Avnet

TITLE

REALTOR®

PHONE

312.273.0519

Property Amenities

Interior
Total Bedrooms: 4
Half Bathrooms: 1
Full Bathrooms: 2
Area & Lot
Living area 2,424 Sq.Ft.
MLS® ID 11360510
Year Built 1969
School District 214
Middle School Cooper Middle School
Elementary School Edgar A Poe Elementary School
Type Residential
Status Sold
Exterior
Air conditioning Central Air
Heat type Natural Gas, Forced Air
Water Source Lake Michigan
Garage Space 2.5
Sewer Public Sewer
Finance
Sales Price $625,000
Real Estate Tax $8,915 yearly

Work With Lital

Whether you are an experienced investor or a first-time buyer, I can help you in finding the property of your dreams. Please feel free to browse my website or let me guide you every step of the way by calling or emailing me to set up an appointment today.