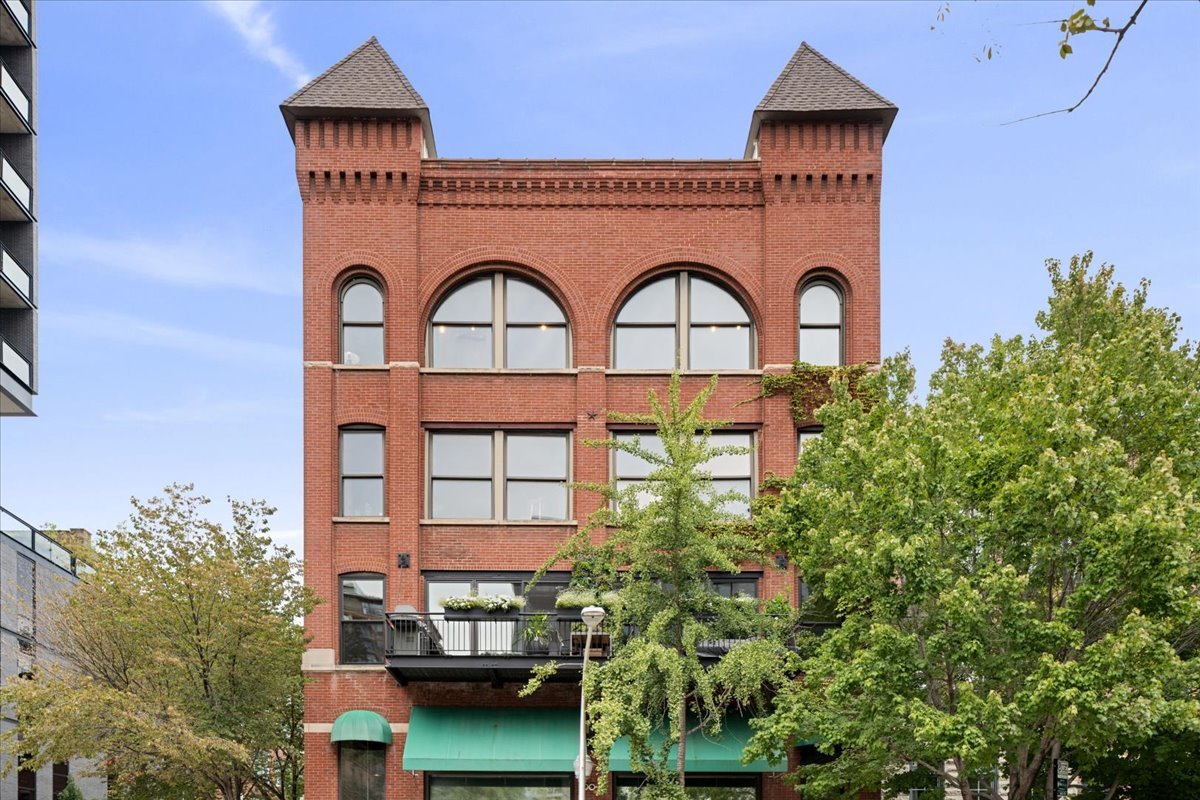

Red-brick building with twin roof towers, arched windows, and green awnings.
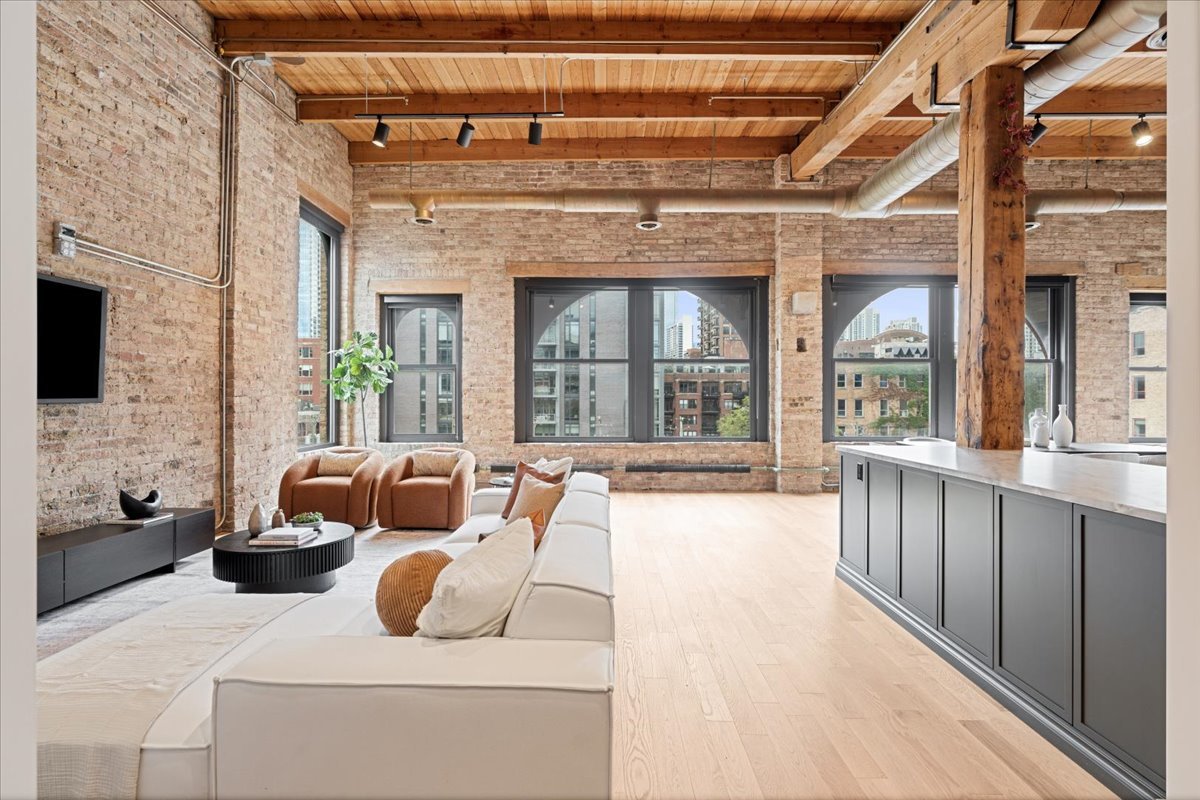
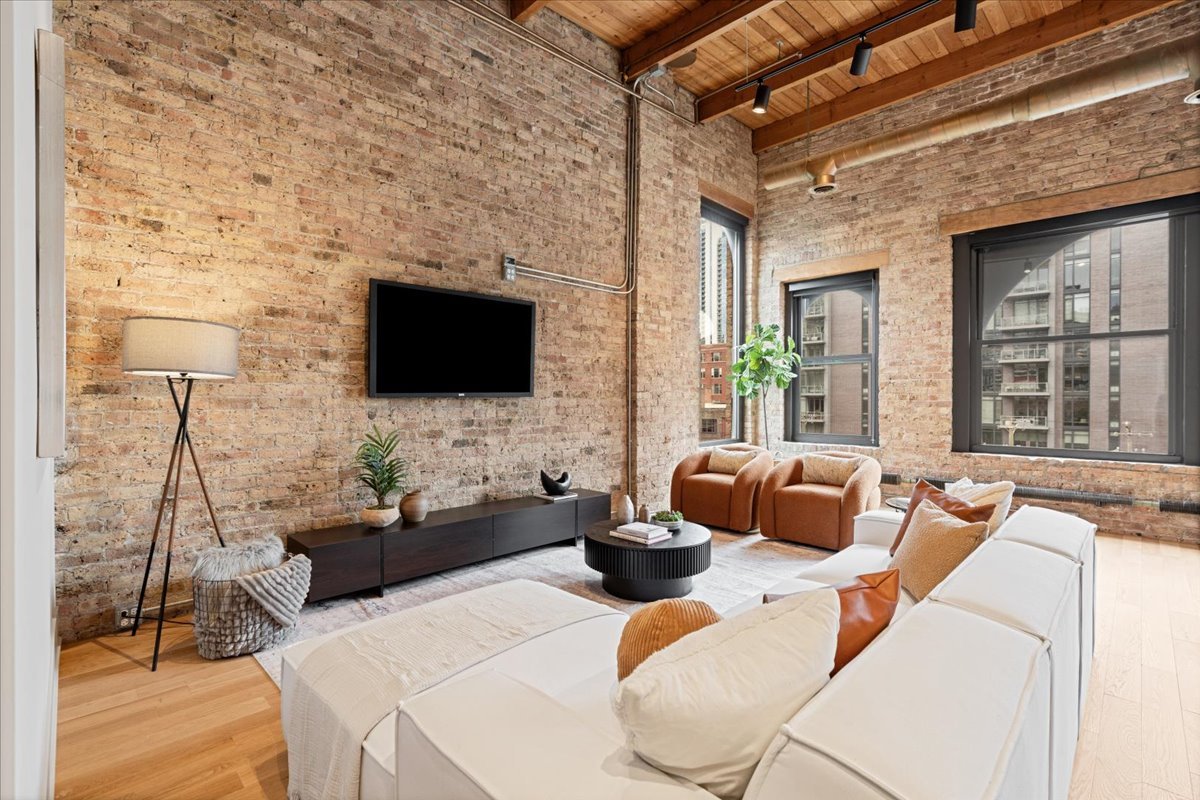
Loft living room with exposed brick, timber beams, a white sectional, and large city-facing windows.
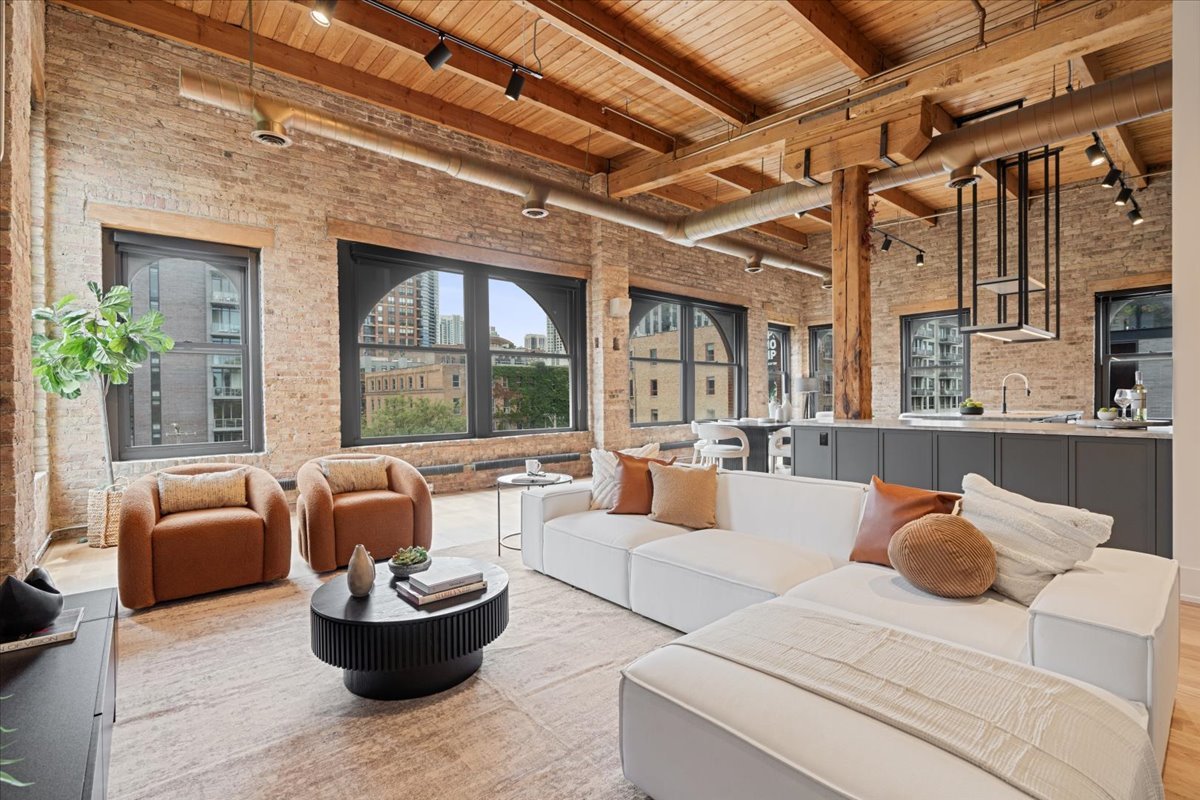
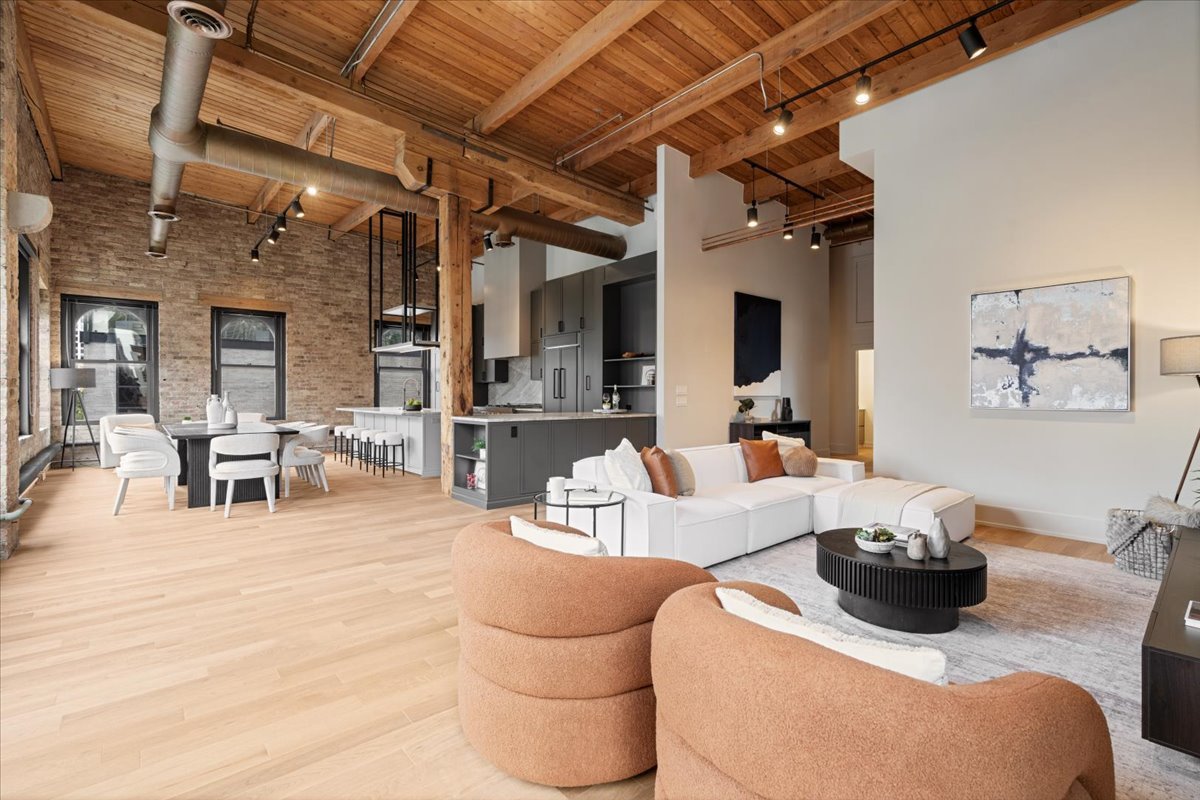
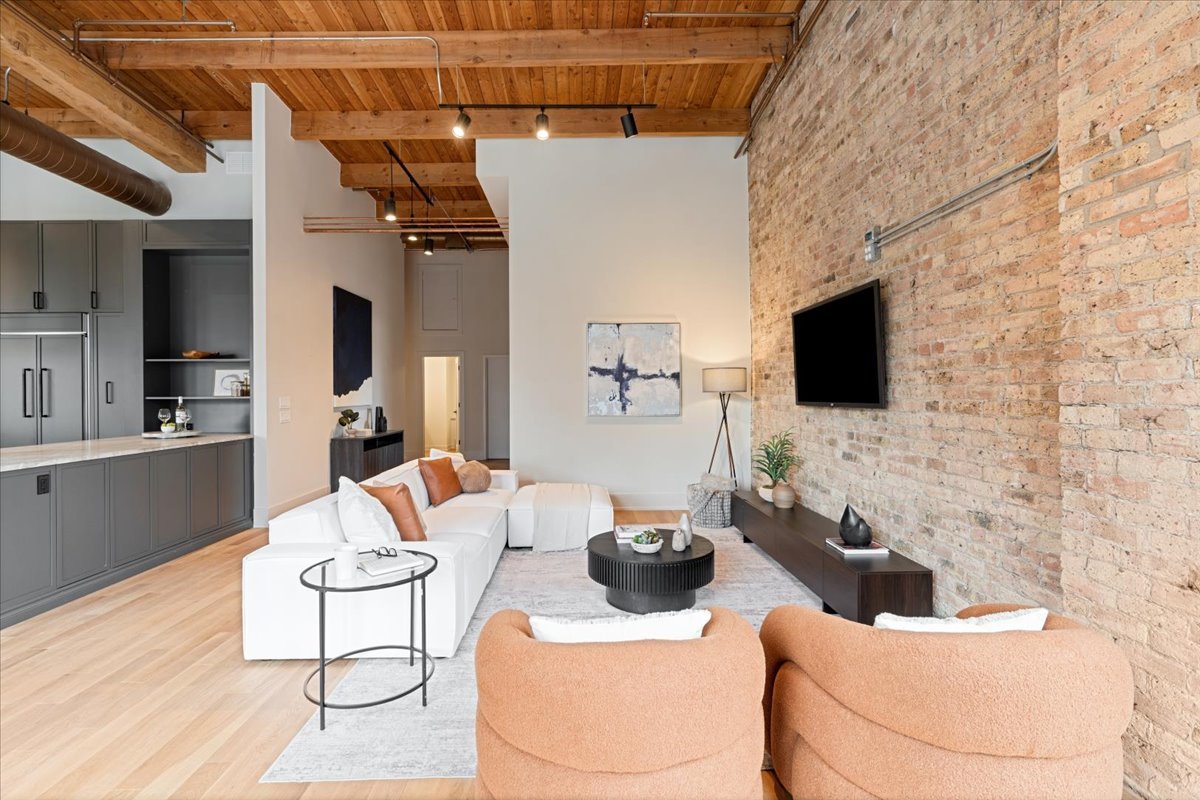
Loft living room with exposed brick, timber ceiling, white sectional, and open kitchen.
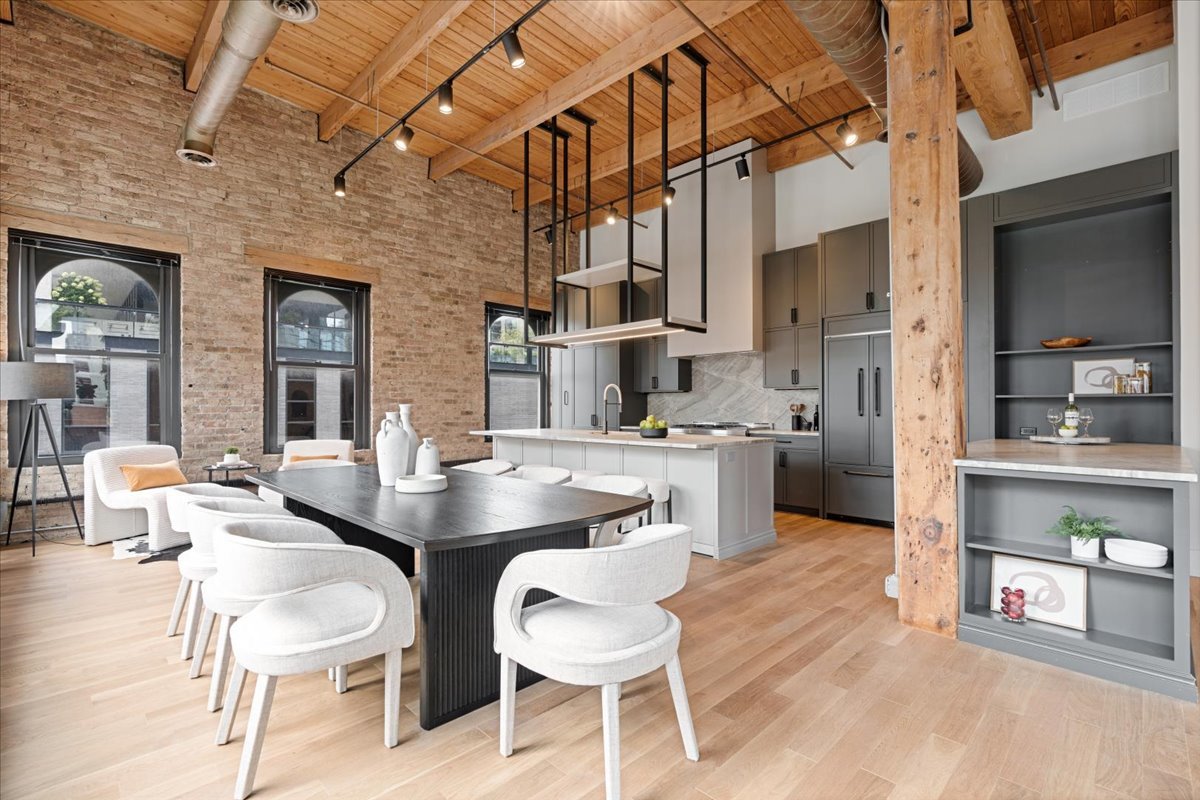
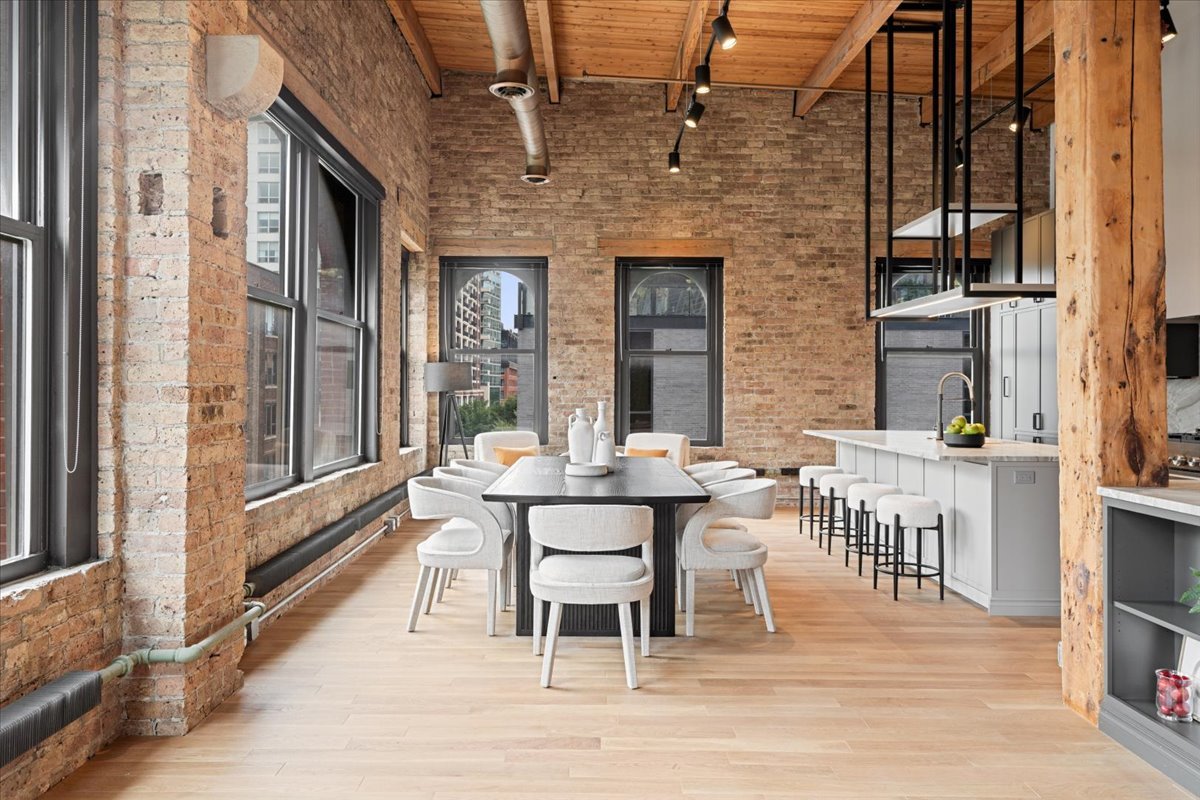
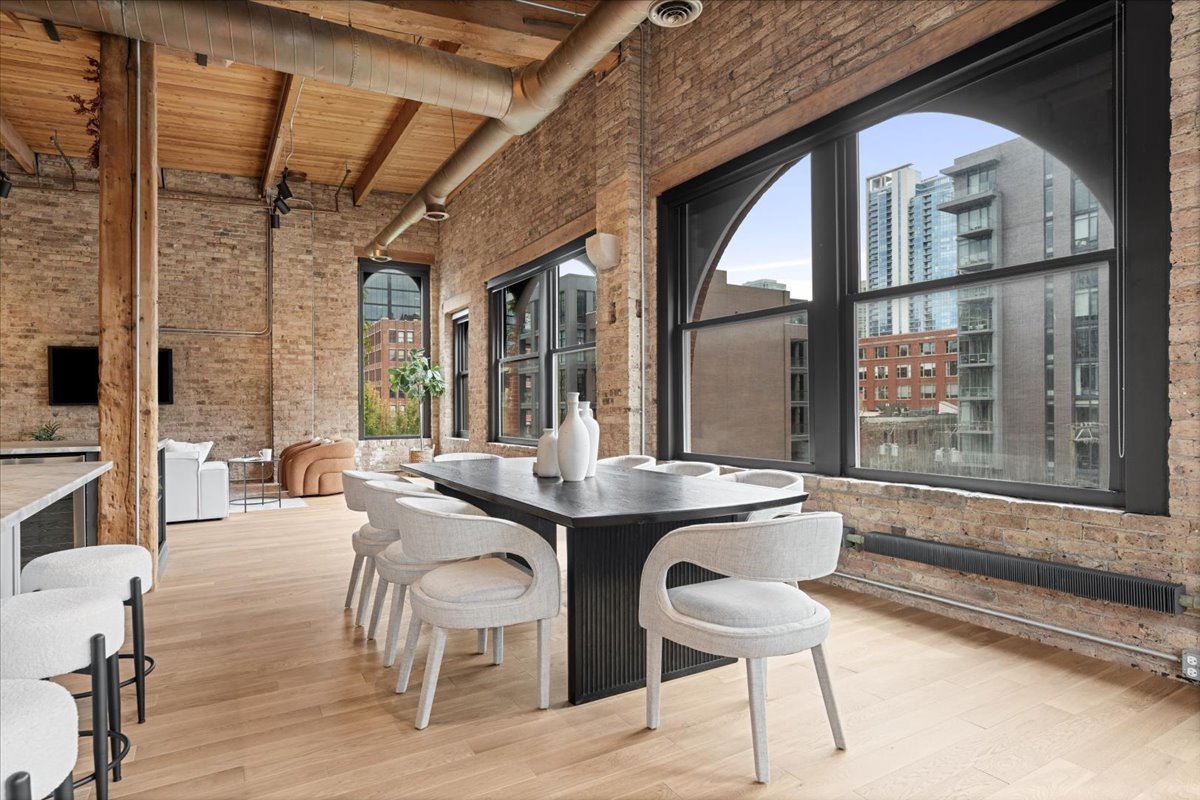
Open-plan kitchen and dining area with exposed brick walls, timber ceiling beams, and a long dark dining table.
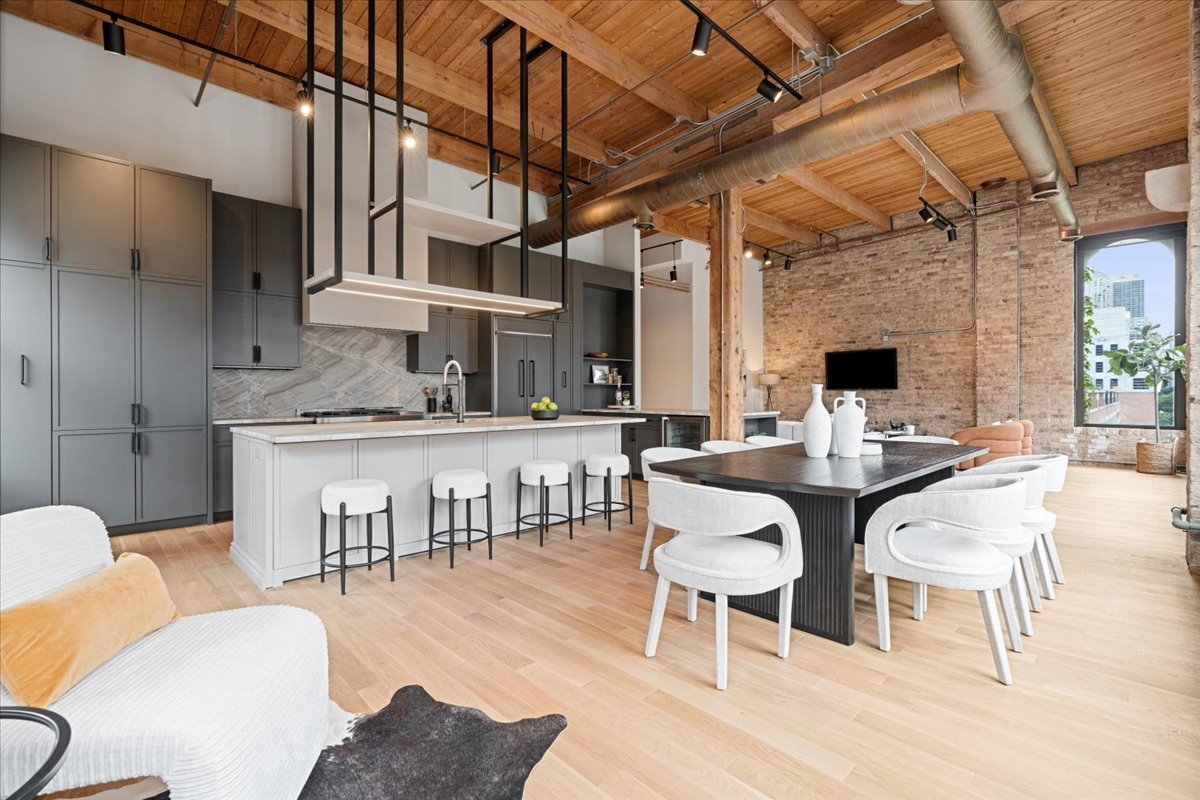
Open-plan loft living area with exposed wood beams, brick walls, and a gray kitchen.
Loft dining area with exposed brick walls, tall windows, and a wood-beamed ceiling beside a white kitchen.
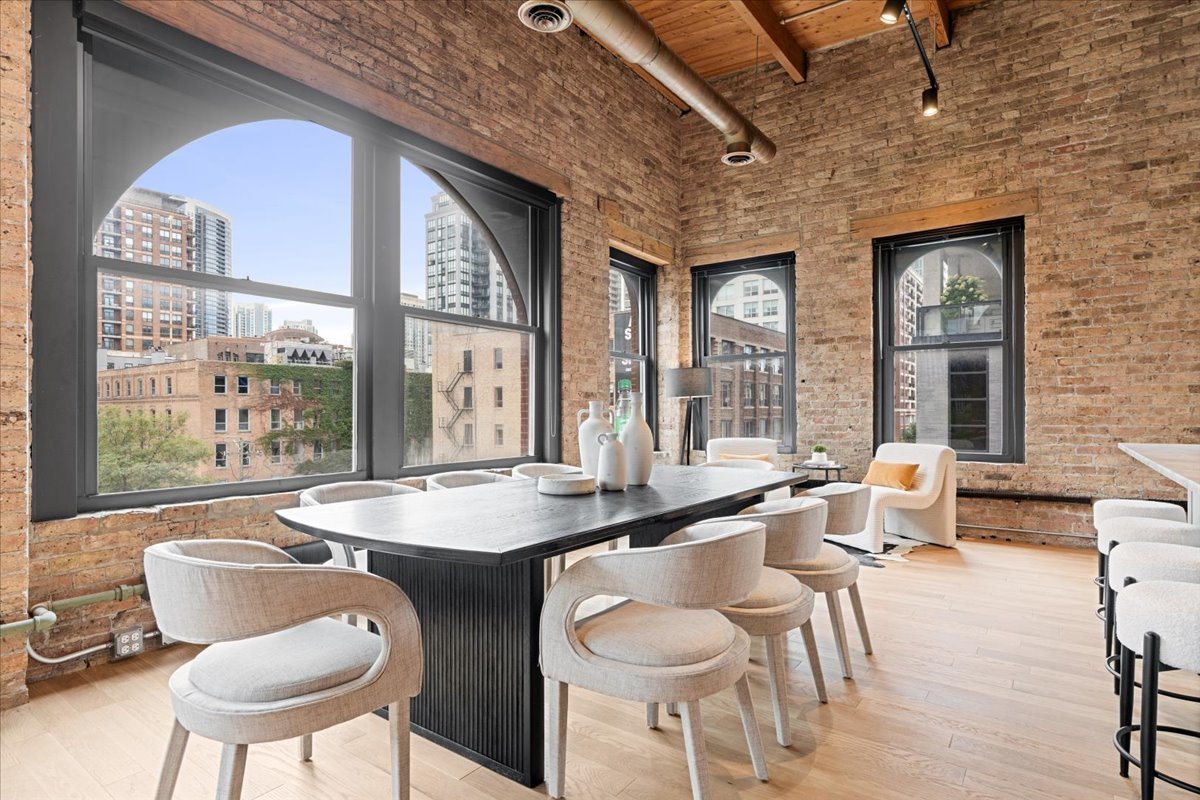
Loft dining area with exposed brick, arched windows, and city views.
Loft living area with exposed brick, timber ceiling beams, pale wood floors, and large windows.
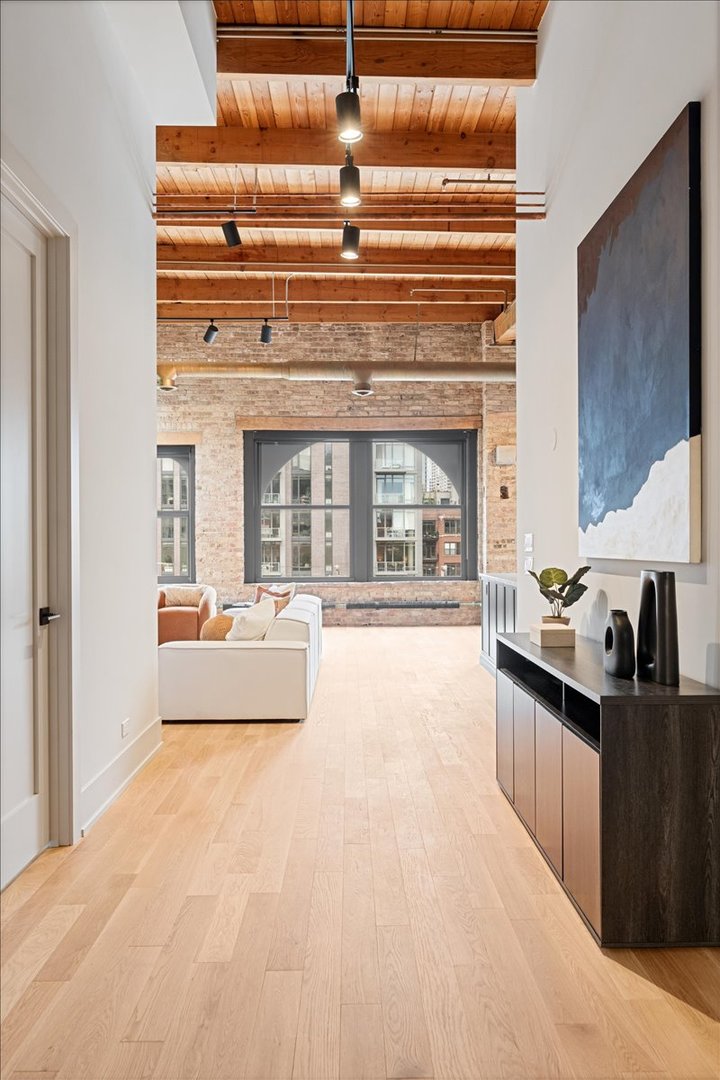
Loft living room with exposed brick, arched city-view windows, rust-colored armchairs, and a white sofa.
Loft living room with exposed brick, a wood-beamed ceiling, and large city-facing windows.
Living room with exposed brick wall, wood ceiling, white sectional, and open kitchen.
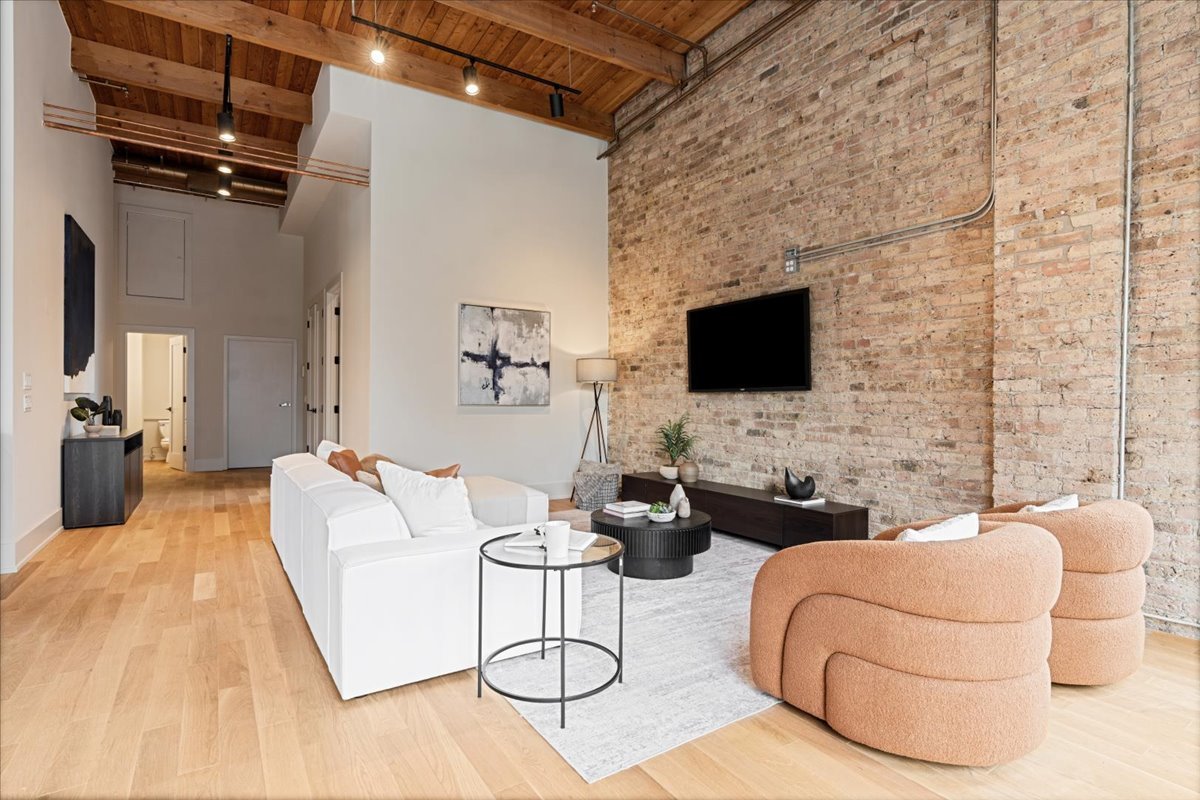
Loft-style living room with exposed brick, a timber ceiling, white sofa and peach armchairs.
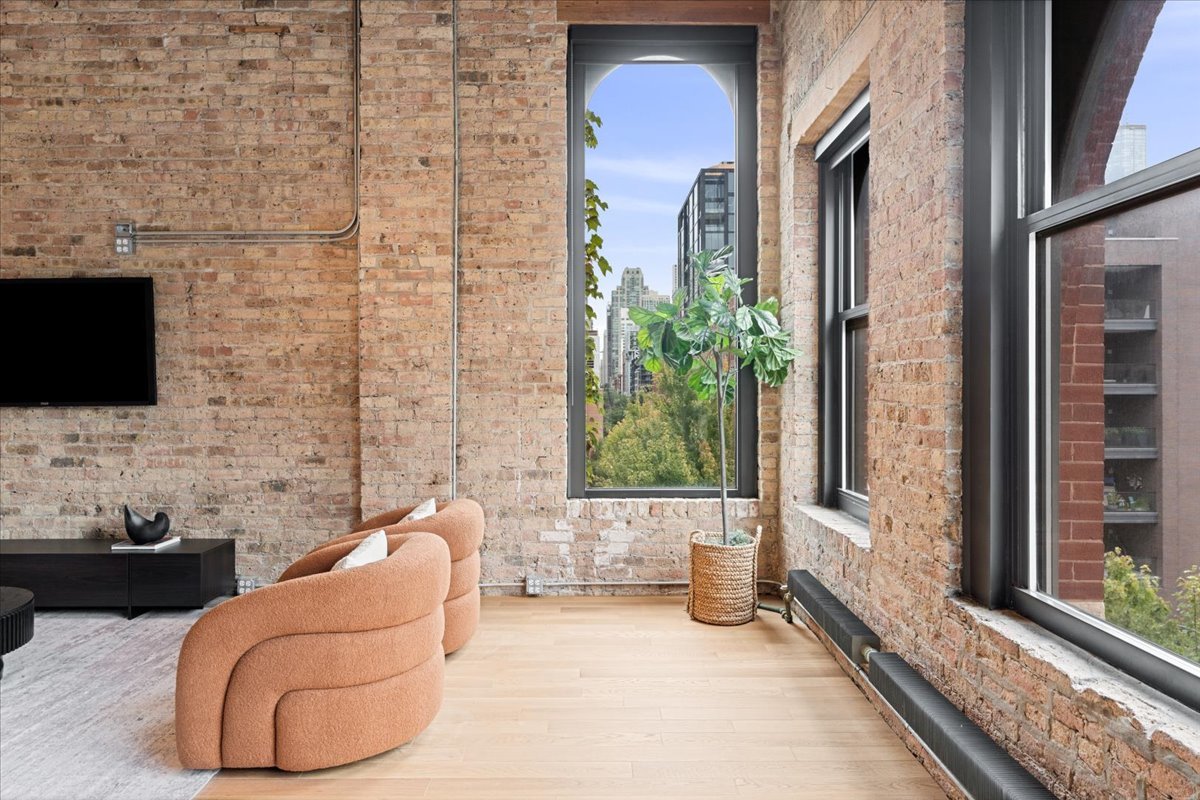
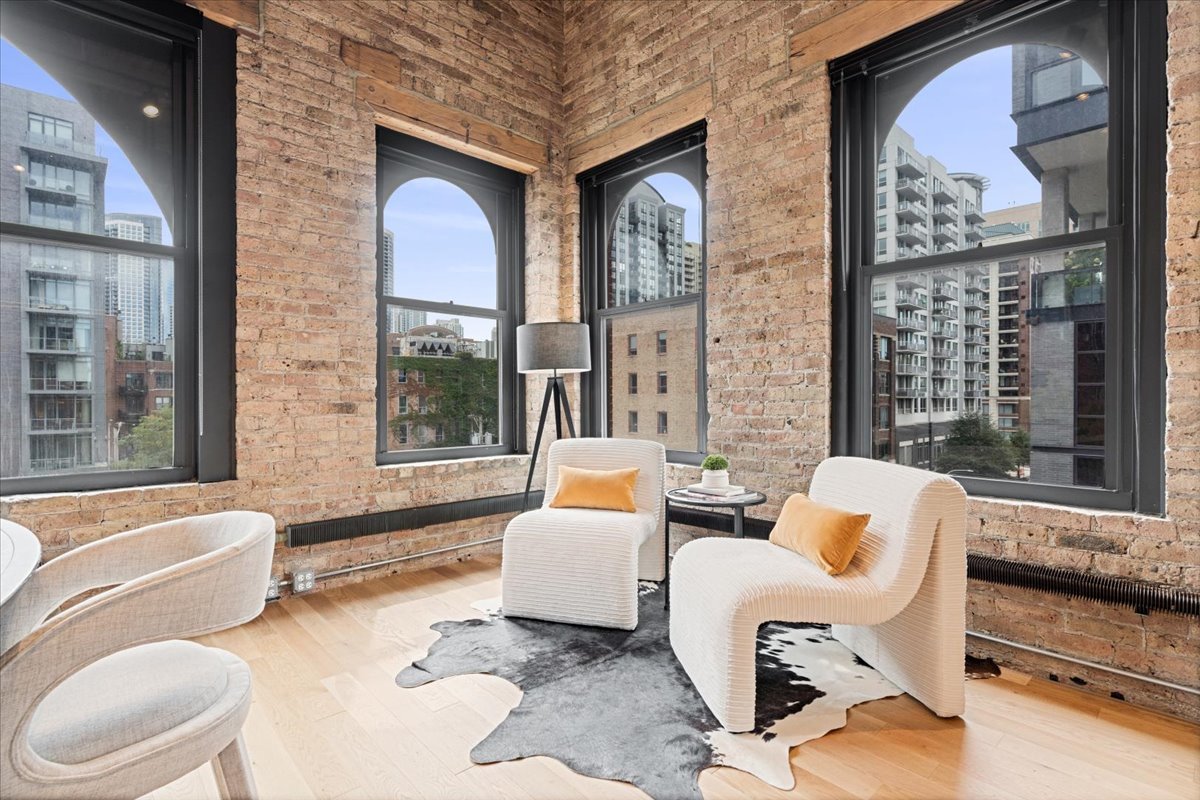
Loft living room with exposed brick, arched city-view windows, and peach-colored chairs.
Loft dining area with exposed brick, timber beams, and large arched windows overlooking city buildings.
Loft living room with exposed brick, tall arched windows, and white chairs.
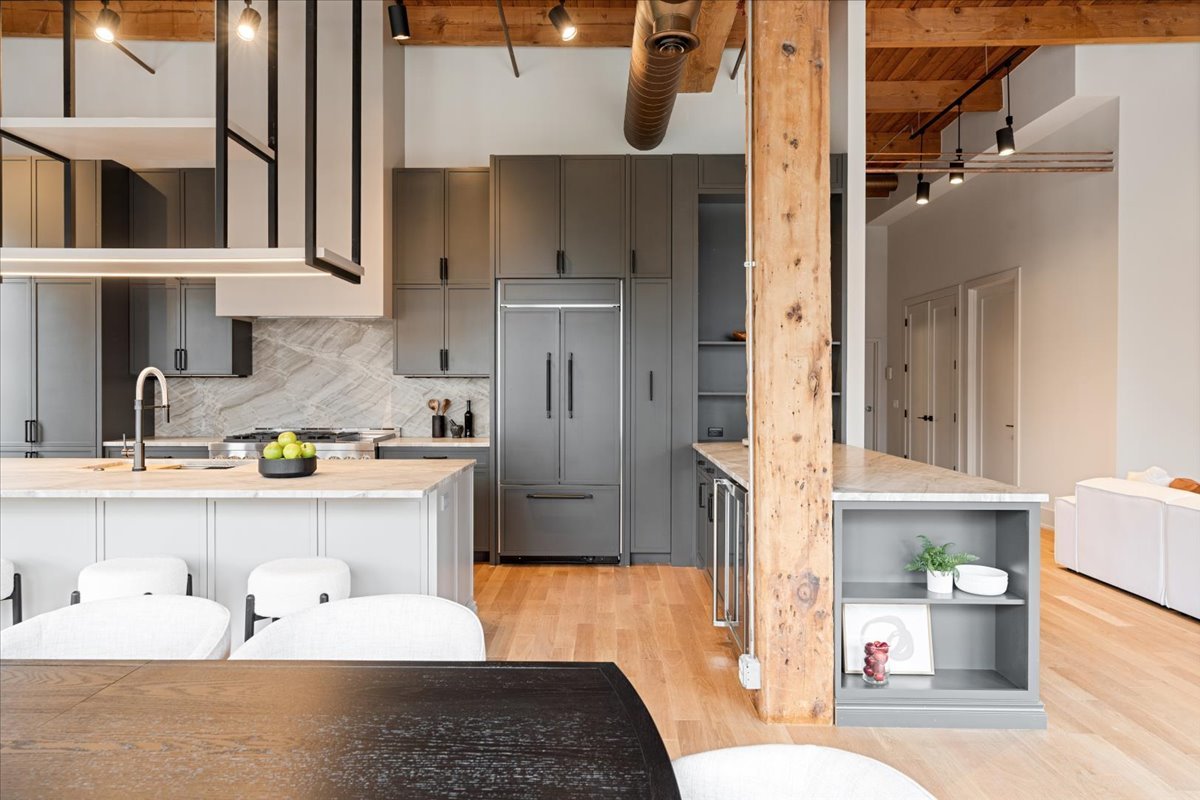
Open-plan loft kitchen with gray cabinets, a large island, and a dining table beneath exposed wood ceilings.
Loft kitchen with a large white island, gray cabinets, exposed brick, and ceiling ductwork.
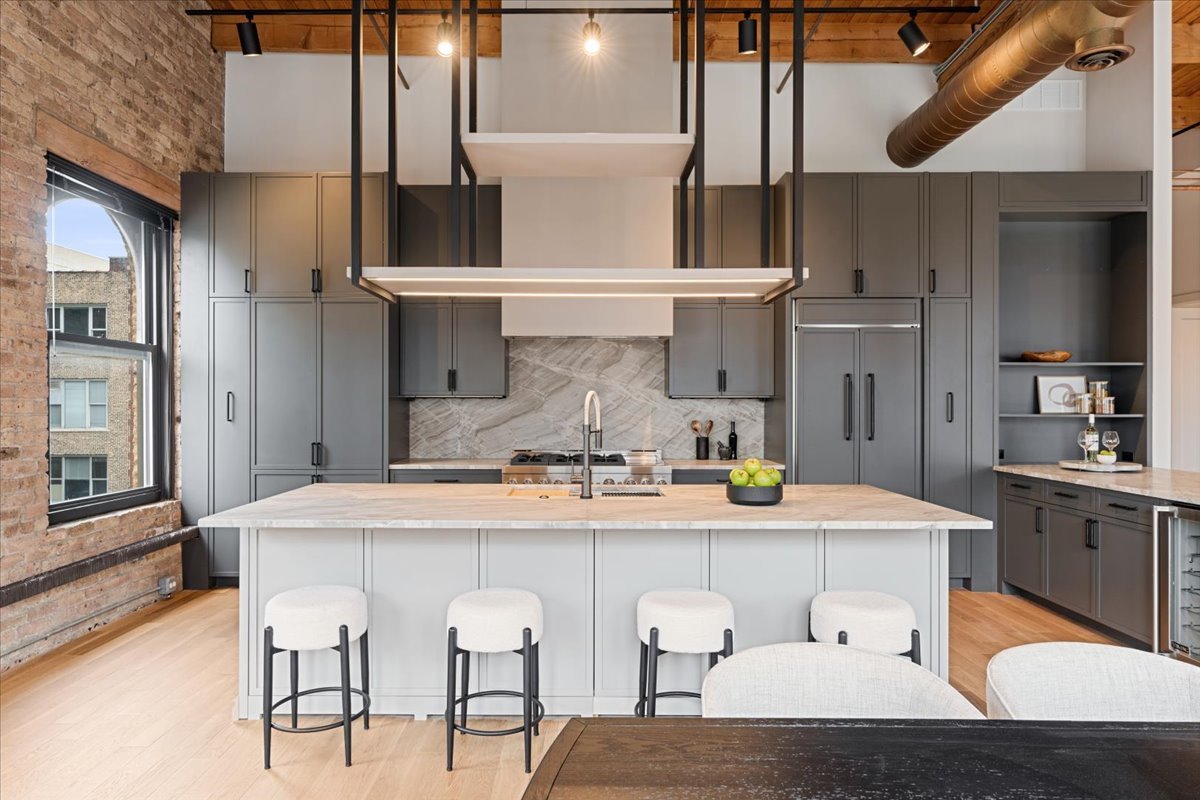
Loft kitchen with gray cabinets, marble backsplash, and a large island beneath exposed wooden beams.
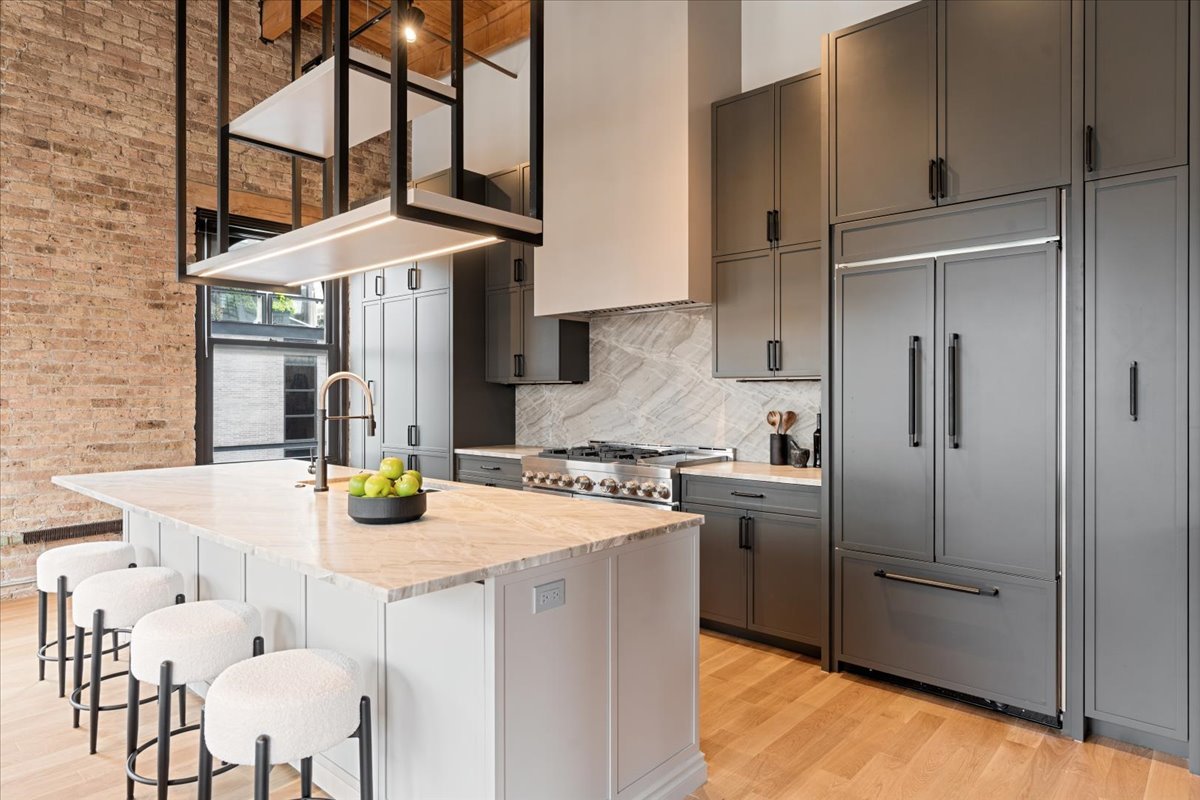
Modern kitchen with a marble island, gray cabinetry, exposed brick, and four stools.
Kitchen with gray cabinetry, marble counters, stainless steel range, and exposed brick wall.
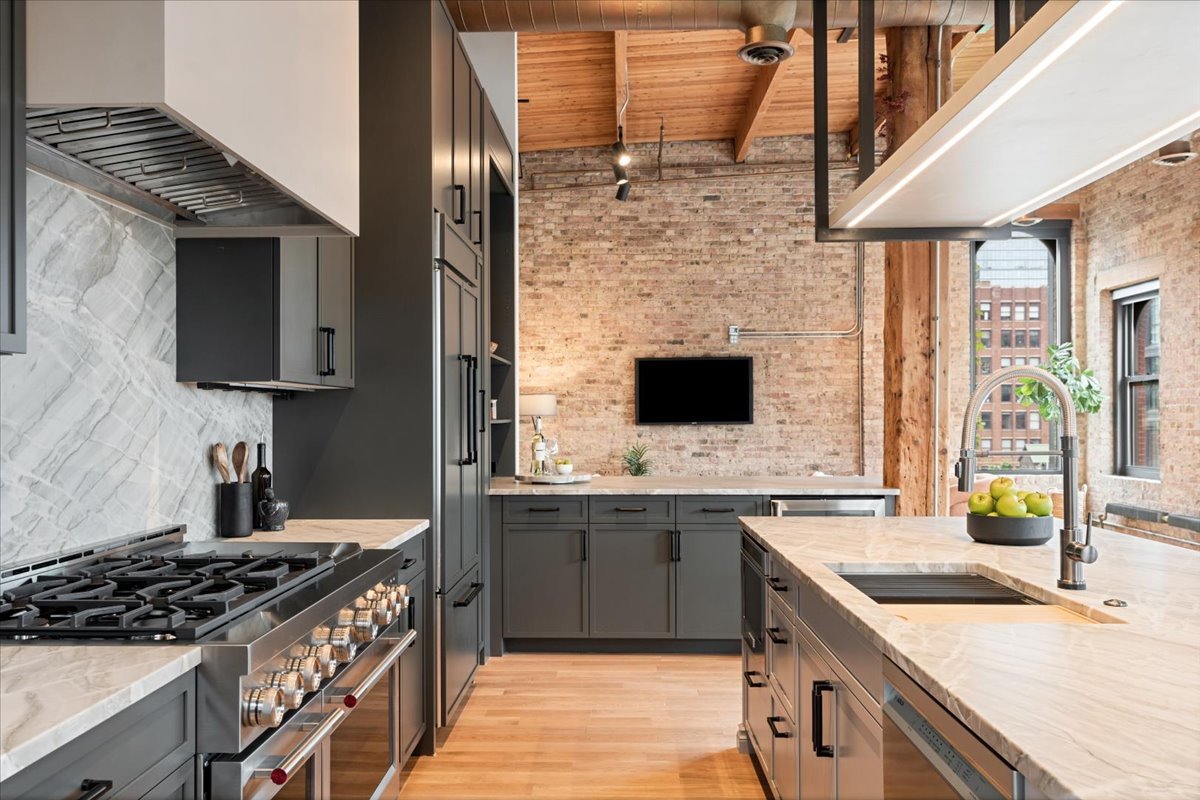
Loft kitchen with dark gray cabinetry, marble counters, exposed brick, and tall windows.
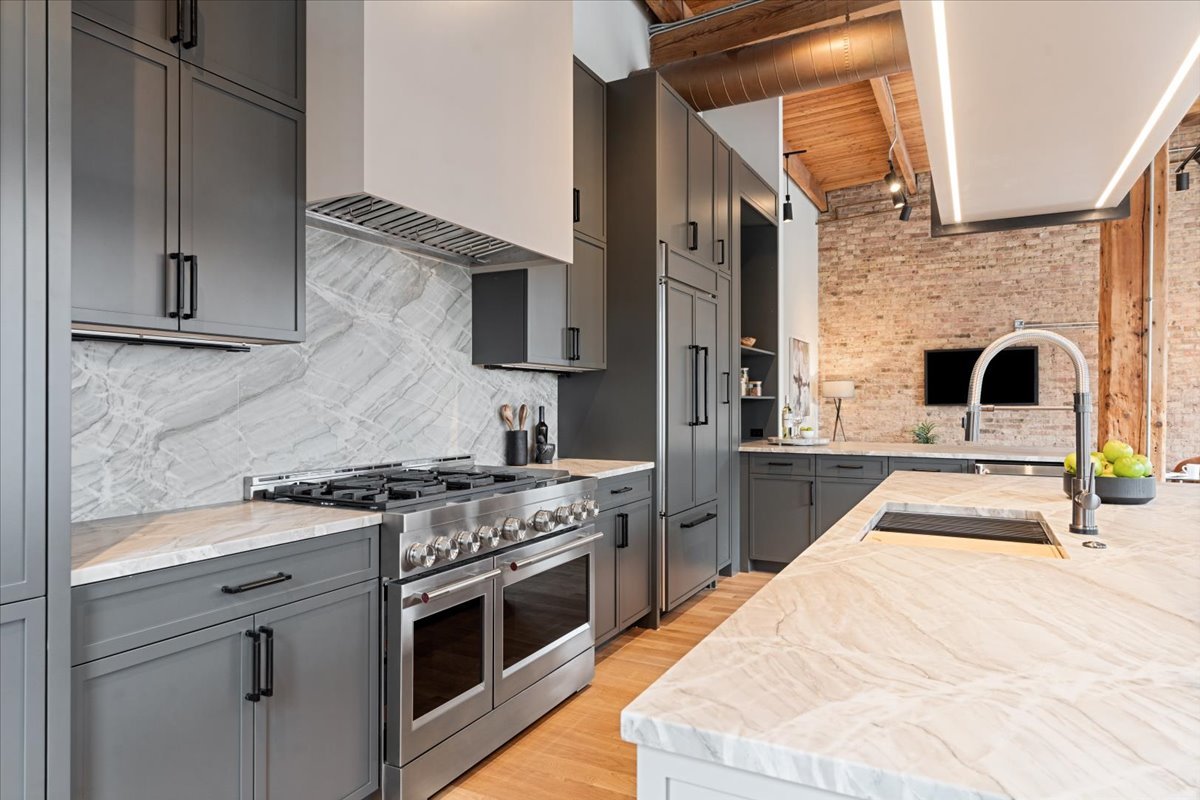
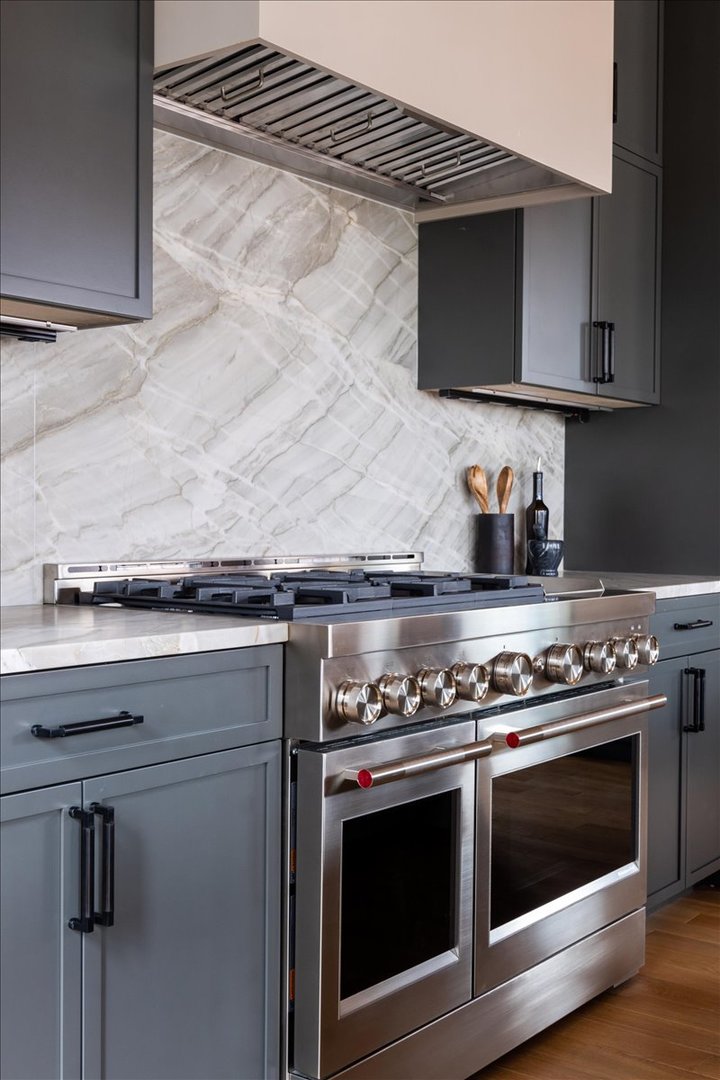
Modern kitchen with a stainless steel gas range, double oven, gray cabinets, and veined marble backsplash.
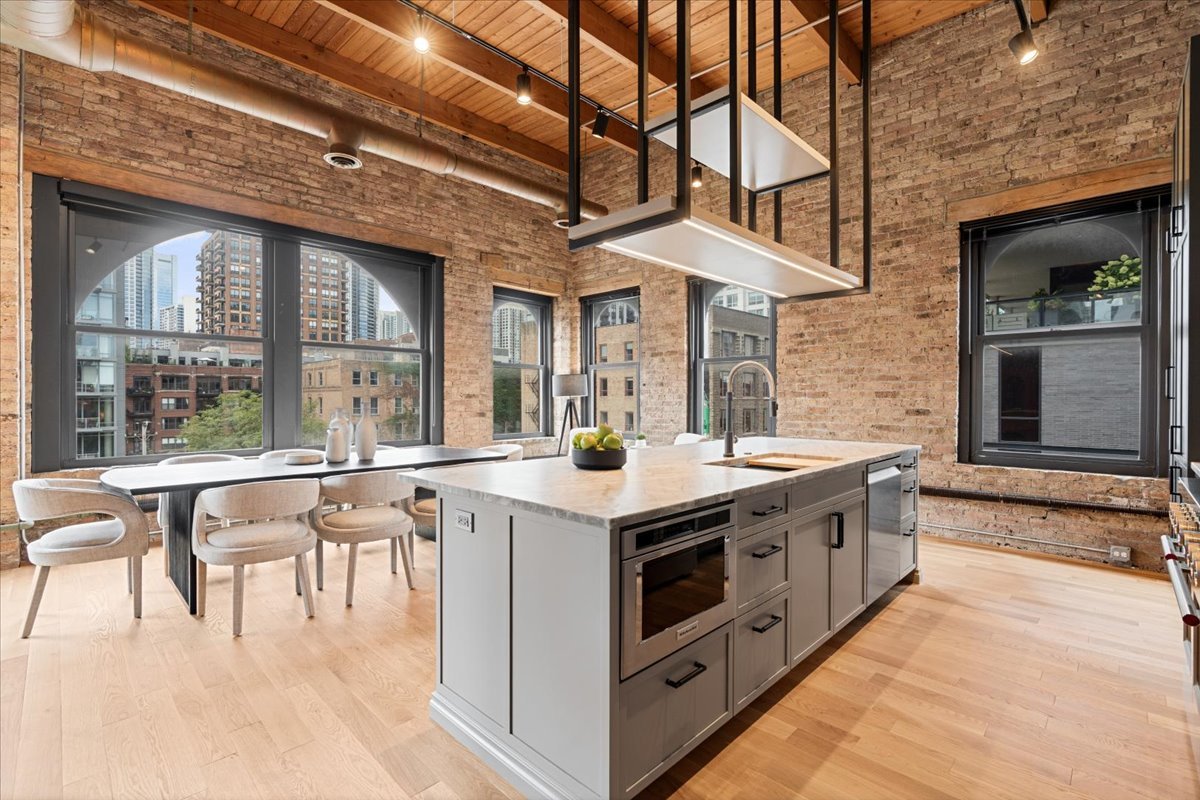
Loft kitchen with a large gray island, exposed brick walls, and city views through tall windows.
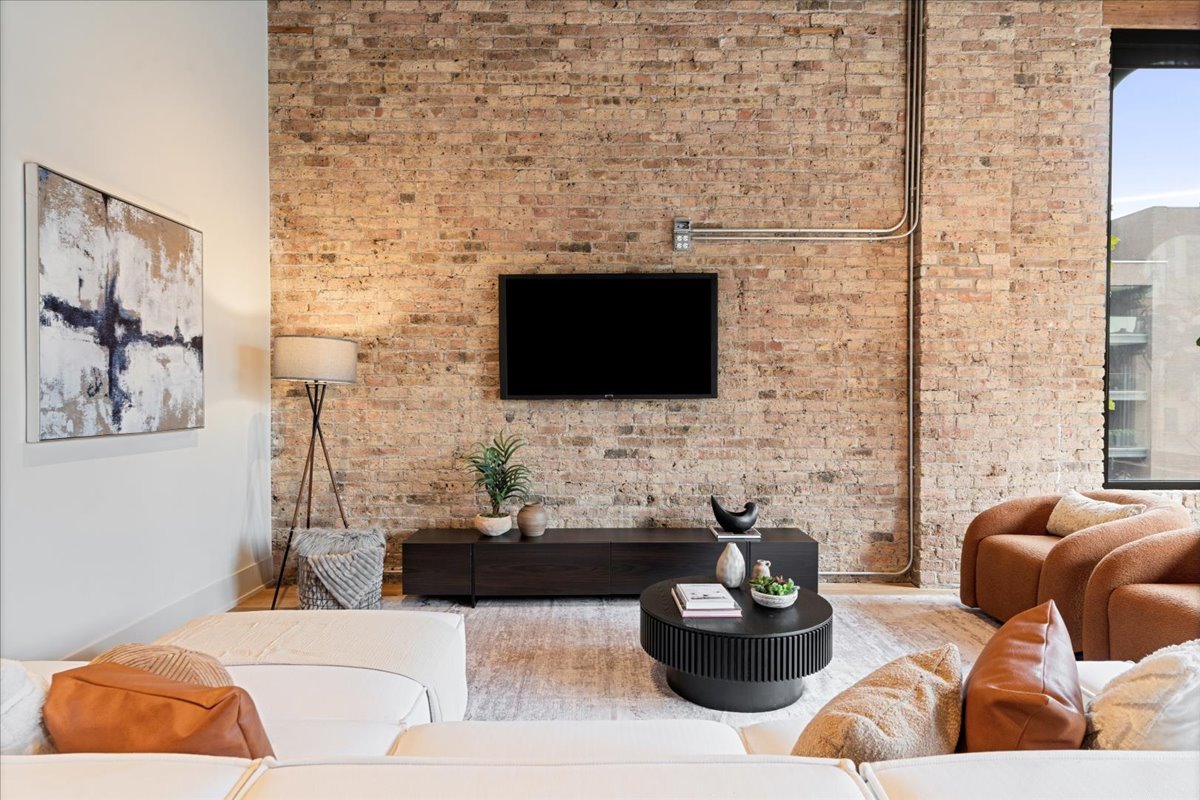
Staged loft living room with an exposed brick wall, wall-mounted TV, and tall windows.
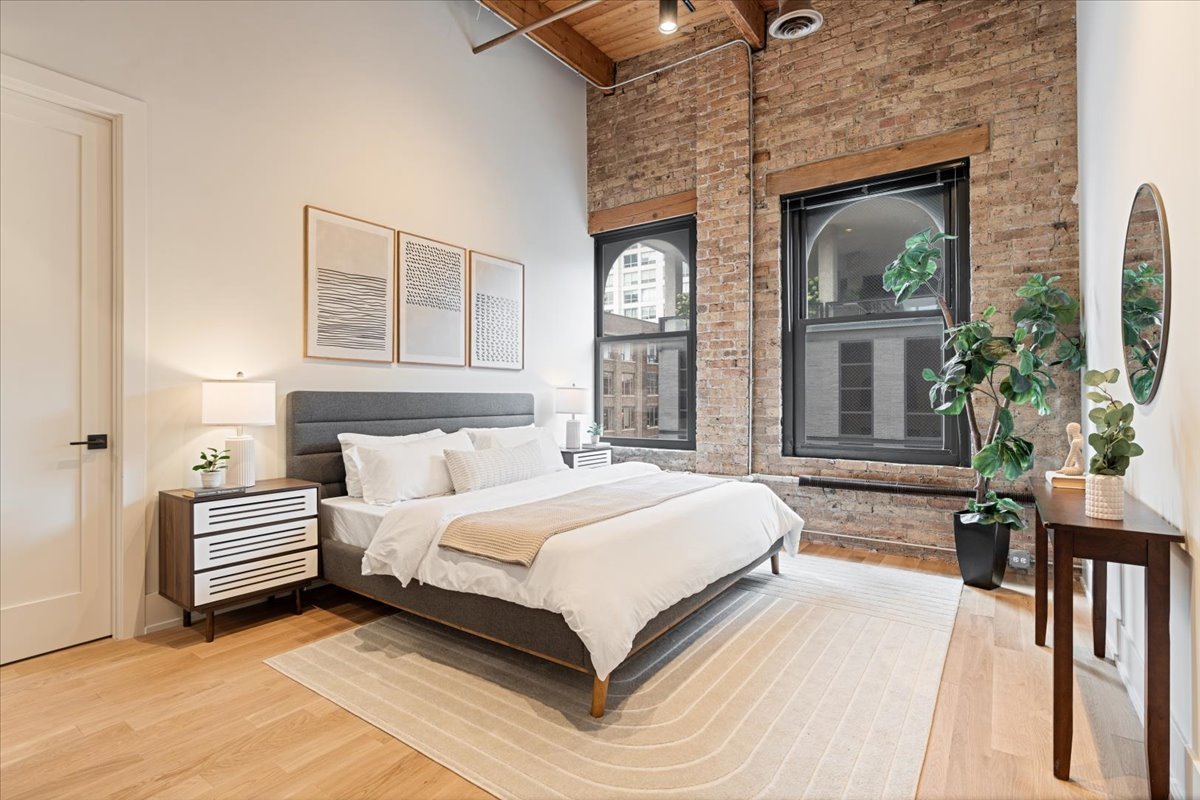
Staged bedroom with a white bed, exposed brick walls, and tall industrial windows.
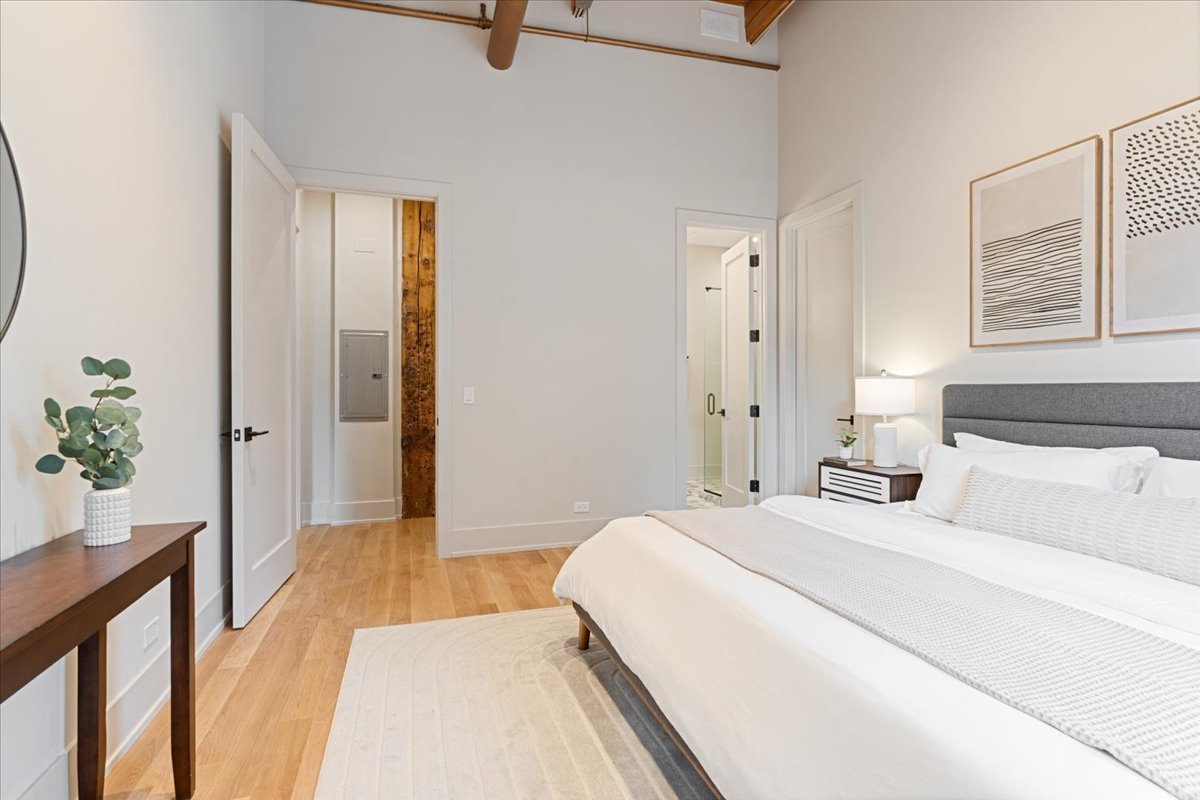
Staged bedroom with a large bed, hardwood floors, and an exposed ceiling beam.
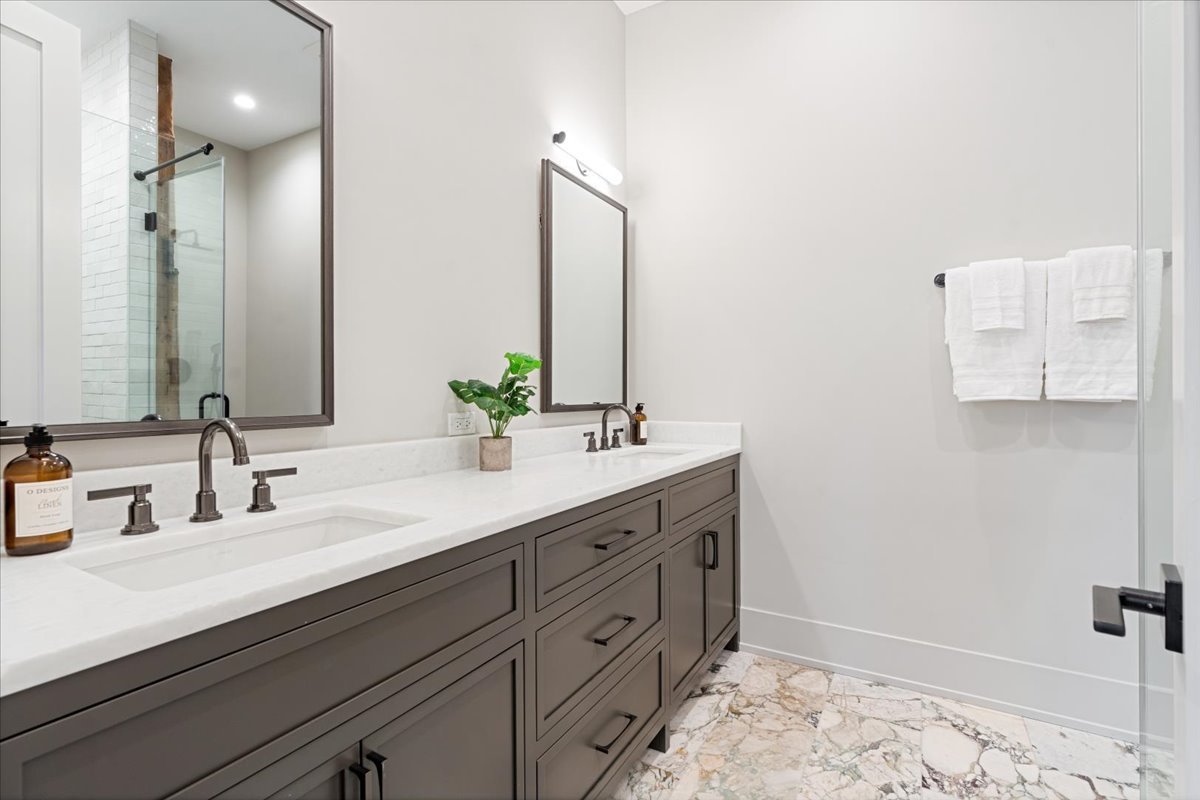
Bathroom with a long gray double vanity, white countertop, and patterned marble flooring.
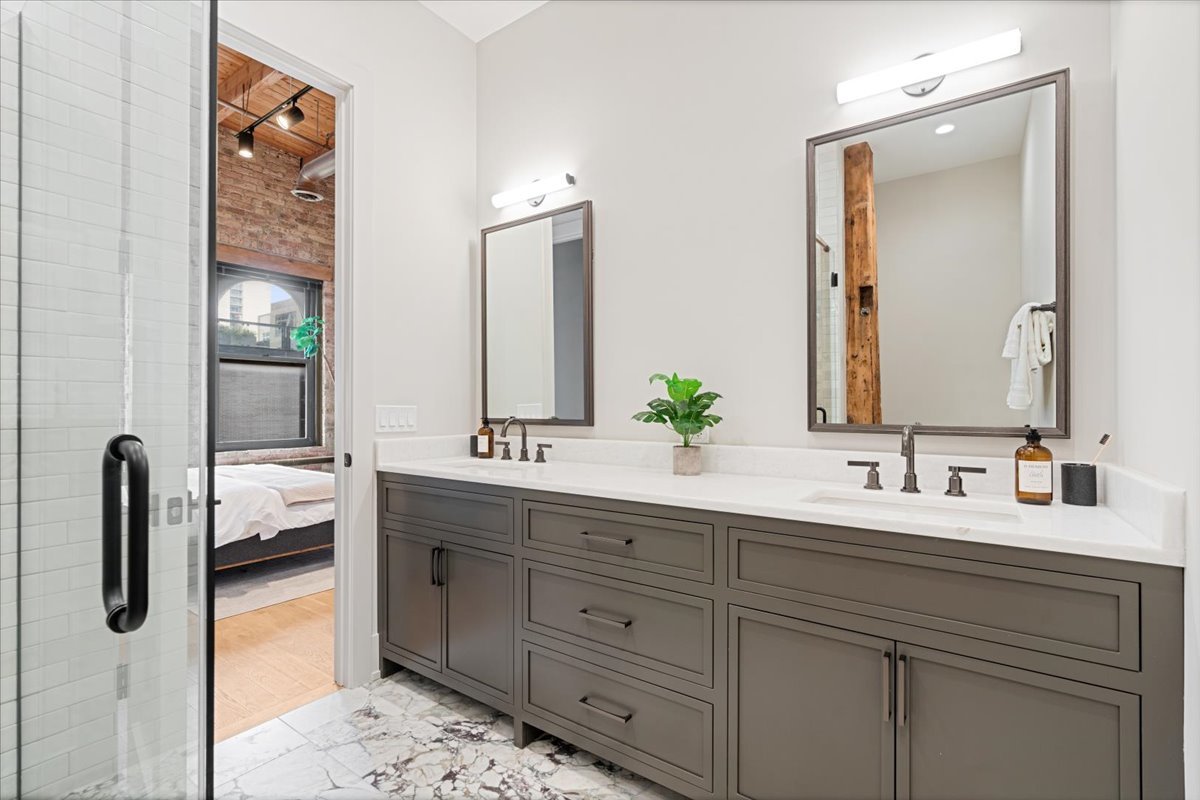
Modern bathroom with a long double-sink vanity and mirrors beside a glass shower.
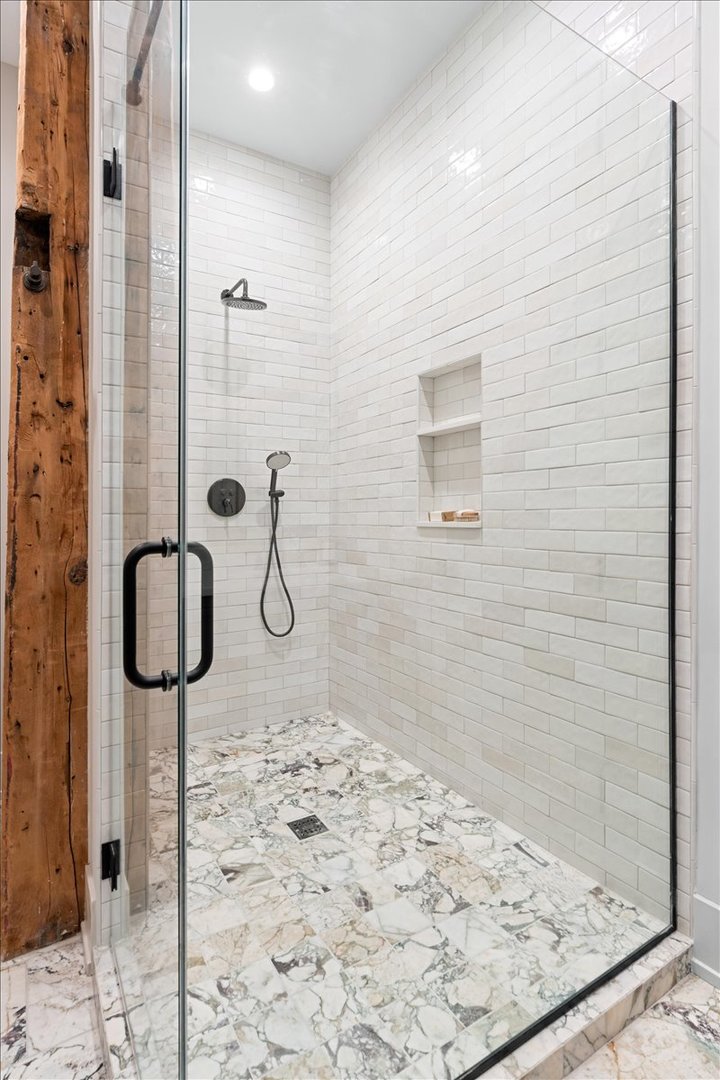
Walk-in shower with white subway tile, a built-in niche, and a multicolored marble floor.
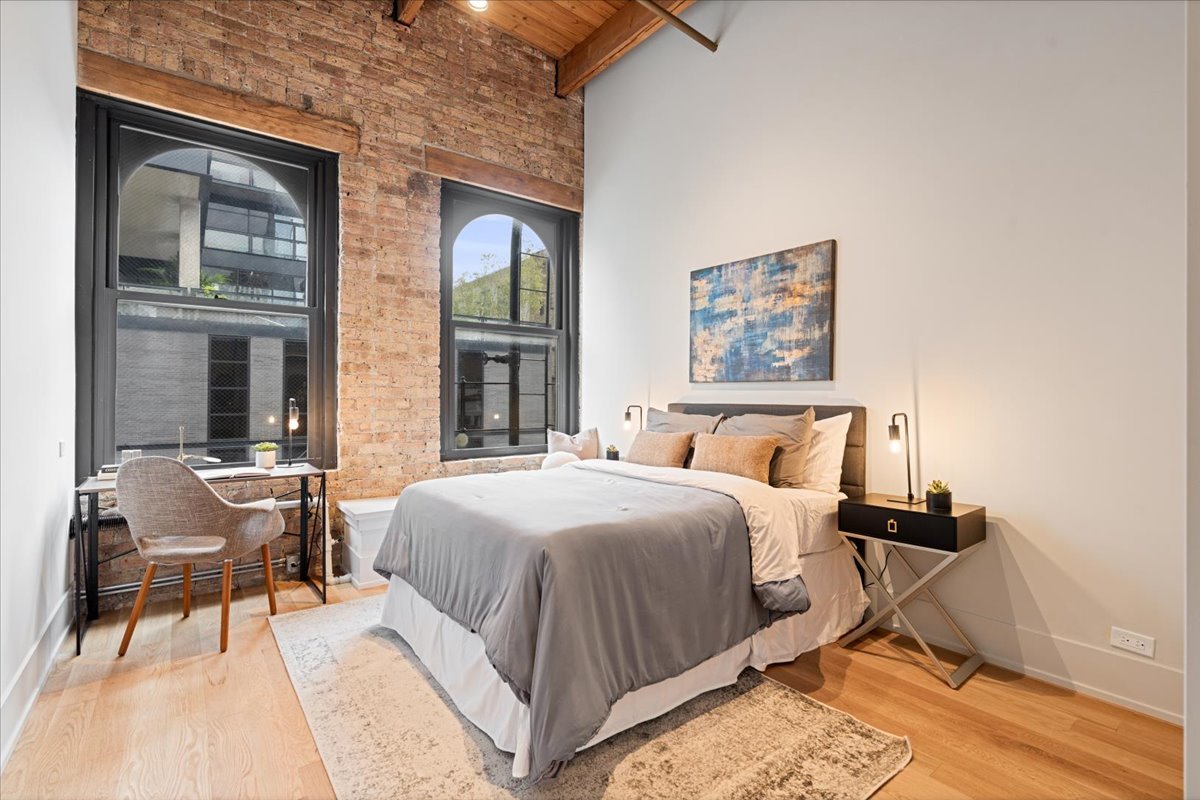
Bedroom with a gray-covered bed, exposed brick, tall arched windows, and exposed wood ceiling.
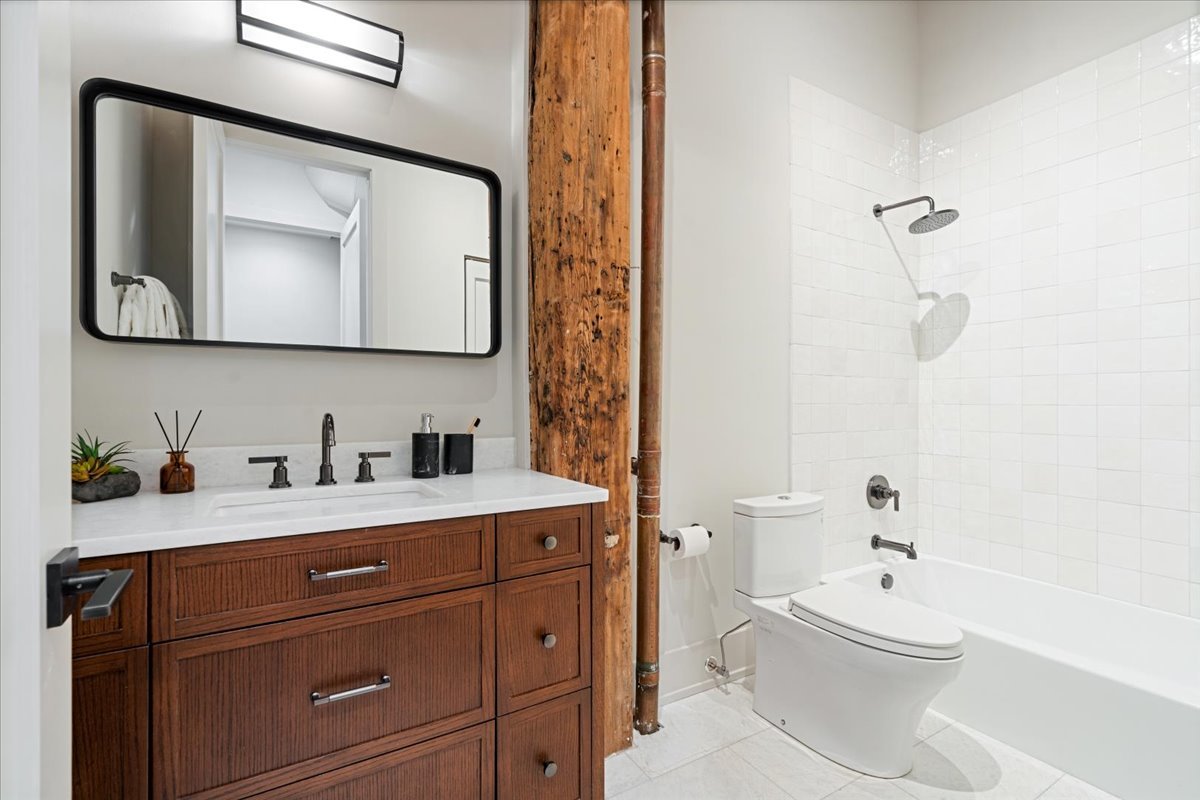
Bathroom with a dark wood vanity, black-framed mirror, and white tiled tub and shower.
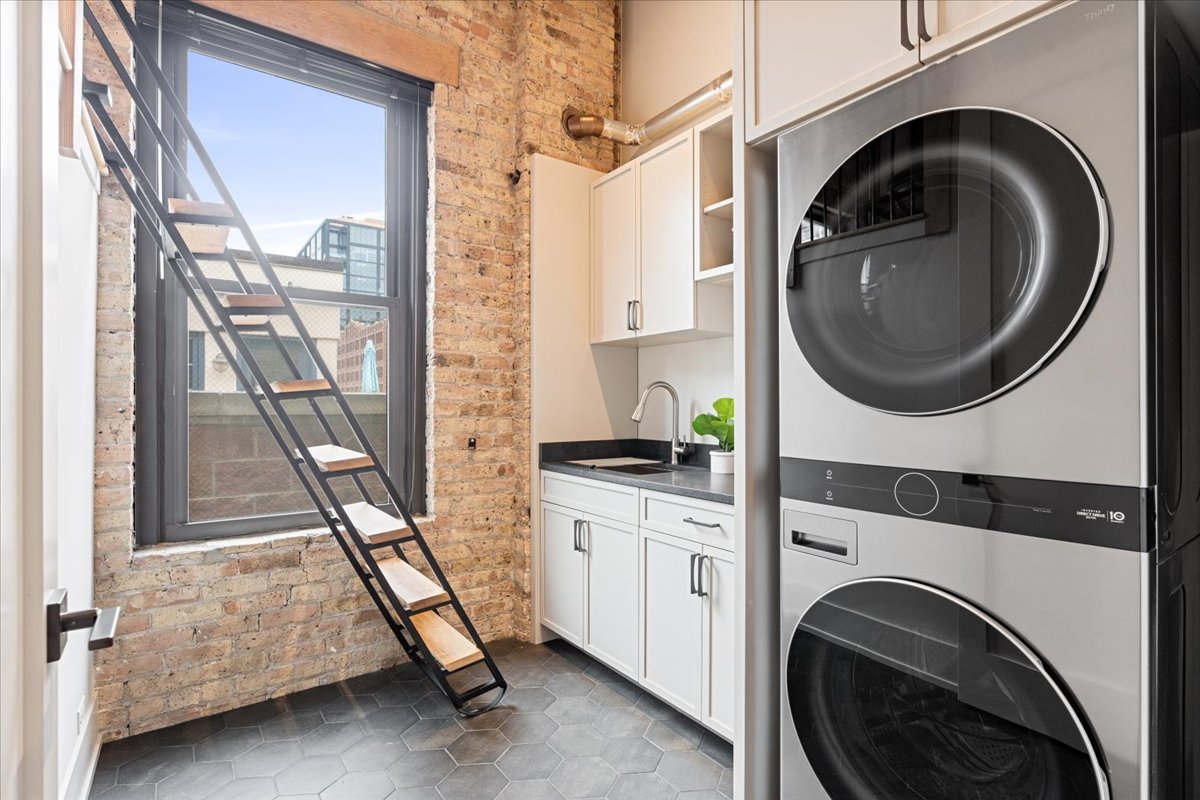
Laundry room with exposed brick, white cabinets, stacked washer and dryer, and a ladder beside a tall window.
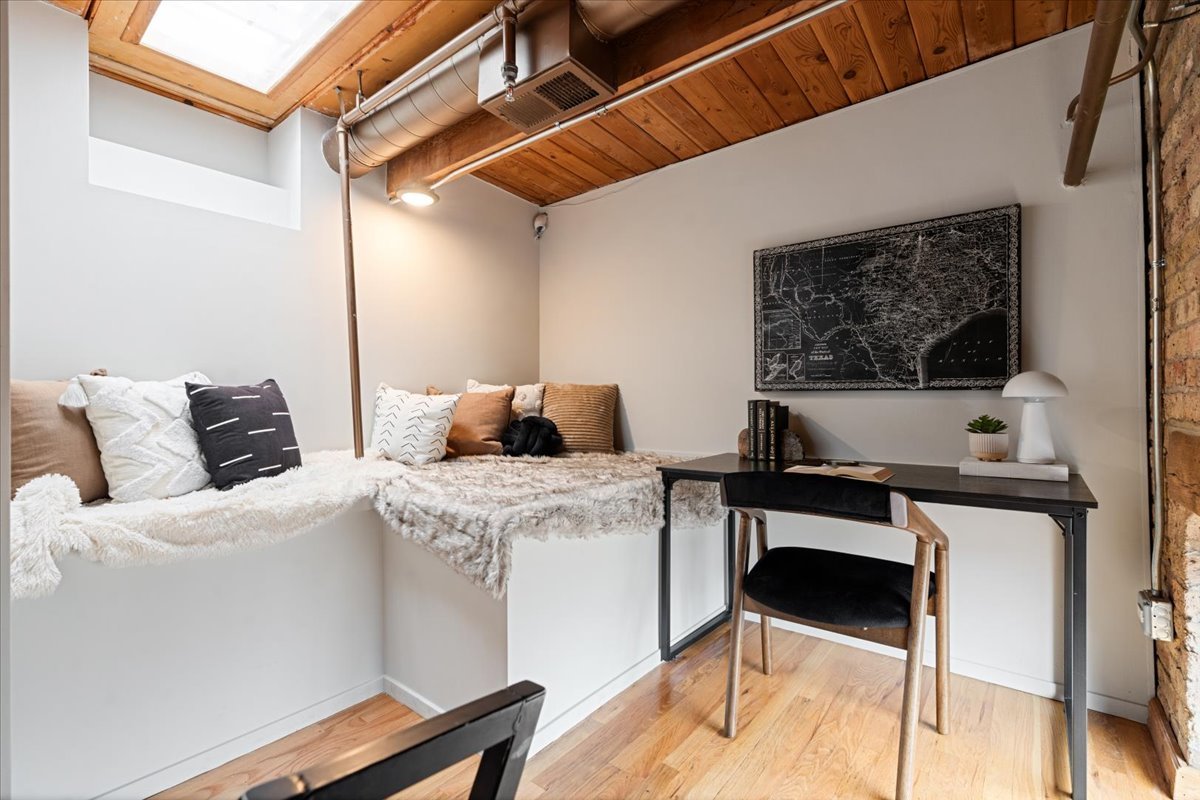
Staged bedroom nook with a built-in bed, desk, skylight, and exposed wood ceiling.
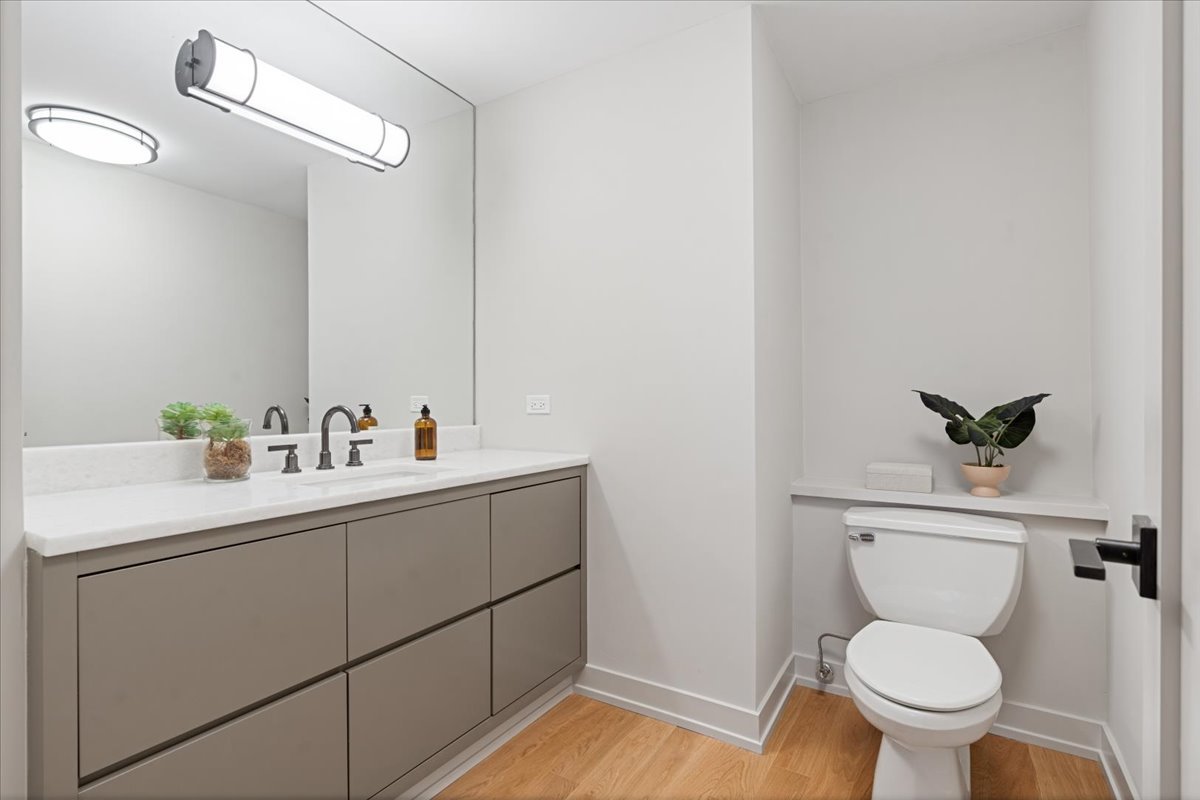
Modern bathroom with a long taupe vanity, large mirror, and toilet in a recessed alcove.
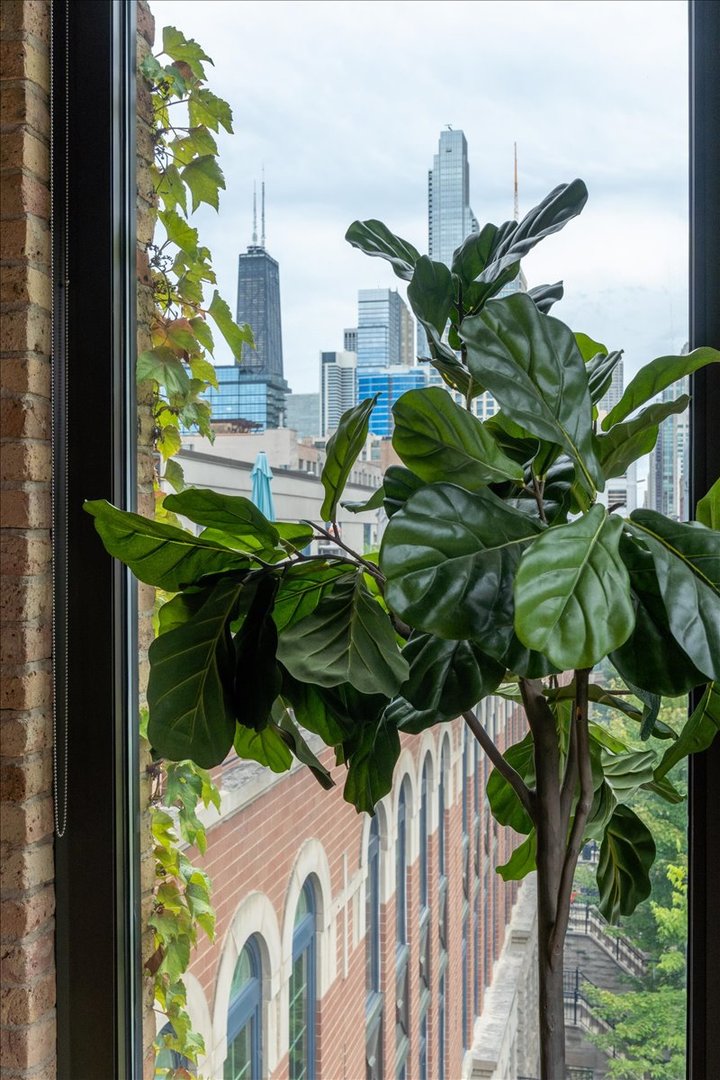
Chicago skyline viewed through a window, framed by a large leafy indoor plant.
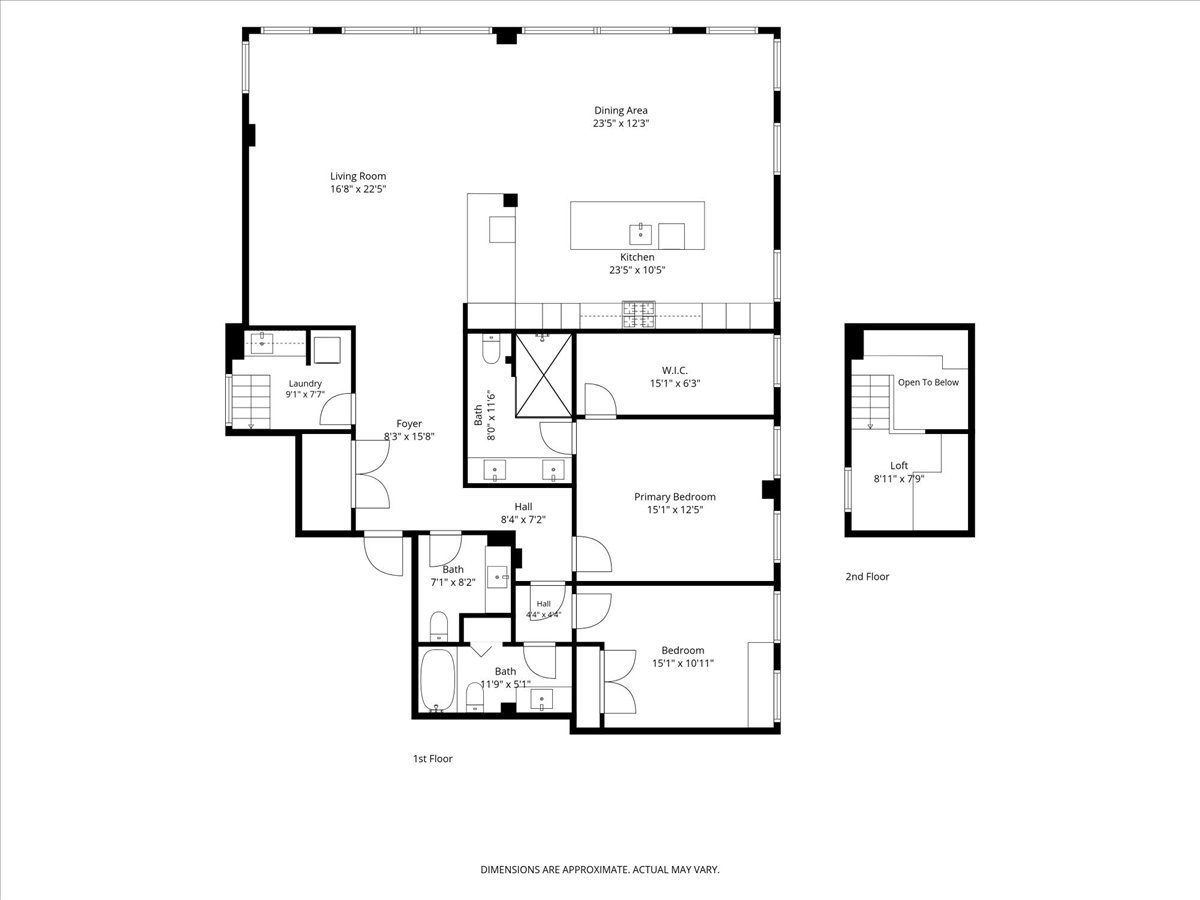
Two-story home floor plan showing an open living and dining area, kitchen, two bedrooms, and a loft.
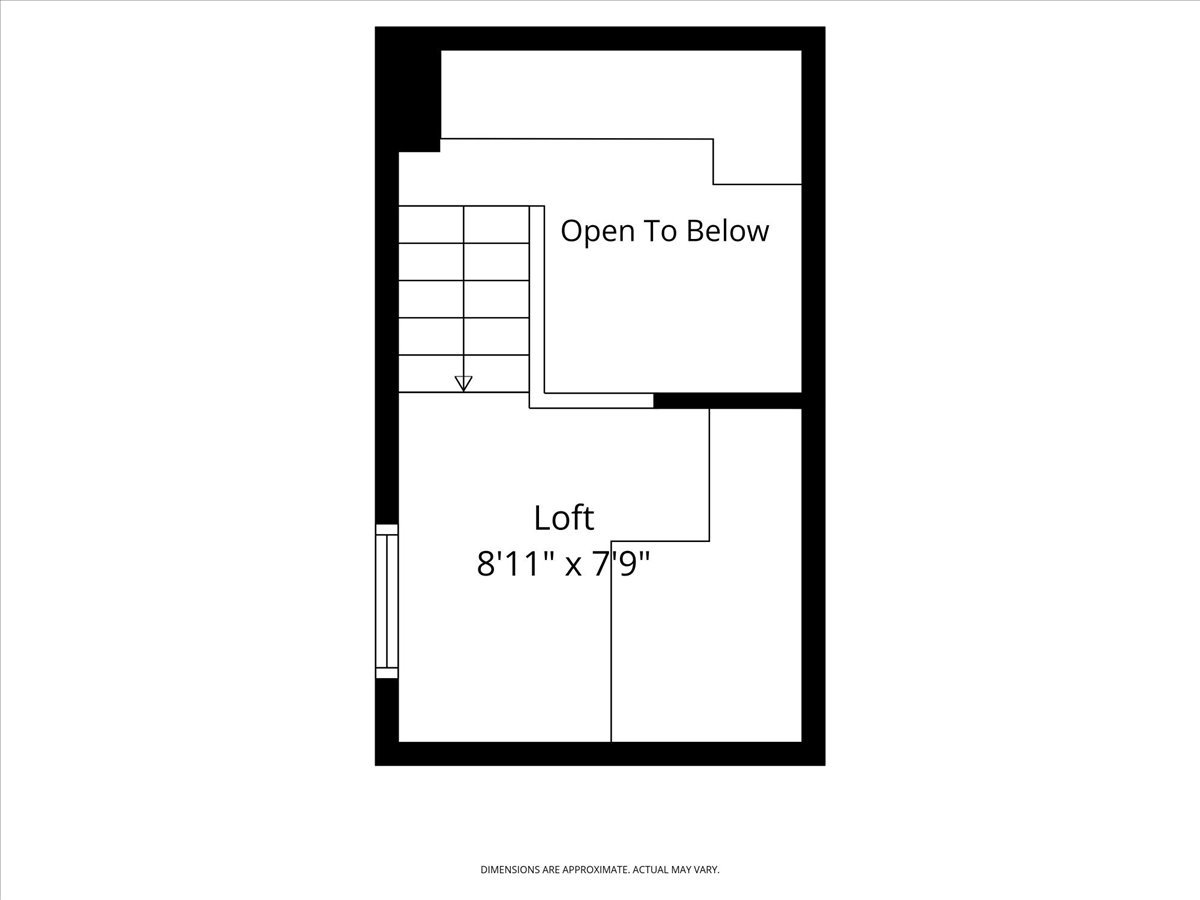
Loft floor plan labeled 8'11" x 7'9", with stairs and an open-to-below area.
VIEW PHOTOS
Listed by Lital Avnet with Jameson Sotheby's Intl Realty 312-273-0519
$885,000

368 W Huron Street Unit: 4S

2 Beds 3 Baths 2,000 Sq.Ft.

Description

One of a kind River North penthouse loft offering 2,000 square feet of beautifully designed living space in an intimate boutique building. This 2-bedroom plus den, 2.5 bath top floor residence masterfully blends authentic Chicago loft character with sophisticated designer finishes. 15 ft soaring timber ceilings, exposed brick, original wood beams and columns, and oversized arched windows create incredible scale and character. A coveted southern exposure bathes the home in natural light, while wide-plank white oak hardwood floors flow throughout the expansive open concept home. At the heart of the home, the exceptional designer kitchen features a massive leathered quartzite island, extensive custom cabinetry, high-end integrated appliances, dramatic marble backsplash, and a striking statement hood. Abundant built-in storage and open shelving complete the space, which flows seamlessly into the living and dining areas. A lofted den adds another distinctive architectural element and offers flexible space for a home office. A chic powder room off the foyer is perfectly positioned for guests. The primary suite is a true retreat with soaring ceilings, exposed brick, oversized windows, and an exceptionally large walk-in closet. The spa-like primary bath features an expansive double vanity and oversized glass-enclosed shower with marble flooring, dual shower fixtures, and built-in niches. A generously sized second bedroom and additional full bath complete the living quarters. A rare and thoughtfully designed laundry room offers a full-size stacked washer and dryer, utility sink, cabinetry, counter space, exposed brick, and natural light. With its top-floor position, dramatic volume, abundant natural light, exceptional storage, designer finishes, and authentic loft architecture, this is anything but cookie-cutter city living.Rental parking available directly across the street. An extraordinary home in the heart of River North, moments from the neighborhood's best dining, shopping, galleries, and the Chicago River.

Share Property

Location

368 W Huron Street Unit: 4S, Chicago, IL 60654

Status

Active Under Contract
Lital Avnet

Lital Avnet

TITLE

REALTOR®

PHONE

312.273.0519

Property Amenities

Interior
Laundry room In Unit
Total Bedrooms: 2
Half Bathrooms: 1
Full Bathrooms: 2
Area & Lot
Living area 2,000 Sq.Ft.
MLS® ID 12758592
School District 299
Type Condo
Status Active Under Contract
Exterior
Stories 4
Air conditioning Central Air
Heat type Radiant
Water Source Public
Sewer Public Sewer
Finance
Sales Price $885,000
HOA Fees $488 monthly
Real Estate Tax $10,407 yearly
Loft living room with exposed brick, timber beams, a white sectional, and large city-facing windows.

Schedule a Showing

I love to show you this beautiful property. Please select your preferred date and time below. I will be in touch shortly to confirm your appointment.

Schedule a Showing

I love to show you this beautiful property. Please select your preferred date and time below. I will be in touch shortly to confirm your appointment.

Thank you for your interest in 368 W Huron Street Unit: 4S, Chicago, IL 60654. We are reviewing your request and will be in touch shortly!

Mortgage Calculator

Estimate your monthly mortgage payment, including the principal and interest, property taxes, and HOA. Adjust the values to generate a more accurate rate.

All estimates are provided for informational purposes only. Actual amounts may vary.
$0,000 Your Payment 20 15 65
$0,000 Your Payment

River North

Work With Lital

Whether you are an experienced investor or a first-time buyer, I can help you in finding the property of your dreams. Please feel free to browse my website or let me guide you every step of the way by calling or emailing me to set up an appointment today.